One or more photo(s) has been virtually staged. Better than New Construction! Beautifully updated, newly remodeled, spectacular views, and meticulously maintained! These are just some of the words that describe your new home waiting for your final touches. This home is located in a quiet cul de sac with just over 1/4 acre lot. Almost everything in this home is brand new. Updates include new kitchen cabinets, new stainless kitchen appliances, new vanities, sinks, countertops, and mirrors in bathrooms, freshly painted interior, brand new laminate flooring throughout the whole house, new hot water heater, new HVAC compressor, handler new 2023 ,new ceiling fans, new lighting, Saltwater Pool with southern exposure and heated solar, Screened Lanai and covered patio, speaker system in ceiling, 3 car garage, and newer roof 2022. Laurel Meadows is close to everything you love in Sarasota, Lakewood Ranch, Waterside, Shopping, Sarasota Beaches, University, and downtown are just a few of the areas close by. Rothenbach park and the Celery fields are close by for walking, biking, fishing, and awesome bird watching. This home has everything you need and more come see why!
Sold for $735,000
$735,000
9100 YARBERRY STREET, SARASOTA, FL 34240
4beds
2,515sqft
Single Family Residence
Built in 2004
0.28 Acres Lot
$688,400 Zestimate®
$292/sqft
$4,806 Estimated rent
Home value
$688,400
$647,000 - $737,000
$4,806/mo
Zestimate® history
Owner options
List your home for rent
$4,806/mo
Rent Zestimate®
Find your next renter with Zillow Rental Manager. Plus, with online applications, you can quickly screen prospective tenants – for free.
$4,806/mo
Rent Zestimate®
Refinance and save
$4,848/mo
Est. payment
Refinancing to a lower rate could help reduce your monthly payments and save thousands over the life of the loan.
$4,848/mo
Est. payment
Explore your selling options
Work with a Zillow partner agent
Leverage their expertise and Zillow's premium Showcase listings to get your home seen by more buyers.
Get startedList with your own agent
Get your home in front of millions of buyers by listing it on Zillow.
Learn how to do itSell it yourself
Take full control of how buyers see your home on Zillow by listing For Sale by Owner (FSBO).
List your homeWhat's special
Screened lanaiSaltwater poolFreshly painted interiorNew vanitiesNew hvac compressorSpectacular viewsQuiet cul de sac
Zillow last checked:
Listing updated:
Listed by:
Kim Gregory 941-716-2368,
ASCENDIA REAL ESTATE 941-306-4242
Bought with:
Rose Fast, 3547556
NEW DOOR REAL ESTATE LLC
Source: Stellar MLS,MLS#: A4635081 Originating MLS: Sarasota - Manatee
Originating MLS: Sarasota - Manatee
Facts & features
Interior
Bedrooms & bathrooms
- Bedrooms: 4
- Bathrooms: 3
- Full bathrooms: 3
Rooms
- Room types: Den/Library/Office, Family Room, Living Room, Great Room
Primary bedroom
- Features: En Suite Bathroom, Garden Bath, Tub with Separate Shower Stall, Water Closet/Priv Toilet, Walk-In Closet(s)
- Level: First
- Dimensions: 17x15
Bedroom 2
- Features: Built-in Closet
- Level: First
- Dimensions: 13x12
Bedroom 3
- Features: Built-in Closet
- Level: First
- Dimensions: 13x12
Bedroom 4
- Features: Built-in Closet
- Level: First
- Dimensions: 13x12
Primary bathroom
- Features: Exhaust Fan, Garden Bath, Tub with Separate Shower Stall, Water Closet/Priv Toilet, Linen Closet
- Level: First
- Dimensions: 20x20
Dining room
- Level: First
- Dimensions: 10x9
Family room
- Level: First
- Dimensions: 20x20
Kitchen
- Features: Breakfast Bar, Ceiling Fan(s), Granite Counters, Kitchen Island, Pantry, Storage Closet
- Level: First
- Dimensions: 20x12
Living room
- Level: First
- Dimensions: 16x16
Office
- Level: First
- Dimensions: 11x10
Heating
- Electric
Cooling
- Central Air
Appliances
- Included: Dishwasher, Disposal, Electric Water Heater, Microwave, Range, Refrigerator
- Laundry: Laundry Room
Features
- Ceiling Fan(s), Crown Molding, Kitchen/Family Room Combo, Living Room/Dining Room Combo, Primary Bedroom Main Floor, Stone Counters, Tray Ceiling(s)
- Flooring: Laminate
- Doors: Sliding Doors
- Windows: Blinds
- Has fireplace: No
Interior area
- Total structure area: 3,459
- Total interior livable area: 2,515 sqft
Property
Parking
- Total spaces: 3
- Parking features: Garage - Attached
- Attached garage spaces: 3
Features
- Levels: One
- Stories: 1
- Patio & porch: Covered, Enclosed
- Exterior features: Irrigation System, Private Mailbox, Rain Gutters, Sidewalk
- Has private pool: Yes
- Pool features: Child Safety Fence, In Ground, Salt Water, Screen Enclosure, Solar Heat
- Fencing: Fenced,Vinyl
- Has view: Yes
- View description: Water, Pond
- Has water view: Yes
- Water view: Water,Pond
- Waterfront features: Pond
Lot
- Size: 0.28 Acres
- Features: Cul-De-Sac, Landscaped, Level, Sidewalk
- Residential vegetation: Mature Landscaping
Details
- Parcel number: 0246030016
- Zoning: RSF1
- Special conditions: None
Construction
Type & style
- Home type: SingleFamily
- Architectural style: Florida
- Property subtype: Single Family Residence
Materials
- Block, Stucco
- Foundation: Block
- Roof: Shingle
Condition
- Completed
- New construction: No
- Year built: 2004
Utilities & green energy
- Sewer: Public Sewer
- Water: Public
- Utilities for property: BB/HS Internet Available, Cable Connected, Electricity Connected, Sprinkler Well, Street Lights, Underground Utilities, Water Connected
Community & HOA
Community
- Pet fee: $0 monthly
- Subdivision: LAUREL MEADOWS
HOA
- Has HOA: Yes
- HOA fee: $122 monthly
- HOA name: Lindsey Wanting
- HOA phone: 941-356-1315
Location
- Region: Sarasota
Financial & listing details
- Price per square foot: $292/sqft
- Tax assessed value: $389,600
- Annual tax amount: $3,695
- Date on market: 1/12/2025
- Cumulative days on market: 22 days
- Listing terms: Cash,Conventional,FHA,VA Loan
- Ownership: Fee Simple
- Total actual rent: 0
- Electric utility on property: Yes
- Road surface type: Paved, Asphalt
Price history
| Date | Event | Price |
|---|---|---|
| 3/5/2025 | Sold | $735,000-4.4%$292/sqft |
Source:  Stellar MLS #A4635081 Report a problem Stellar MLS #A4635081 Report a problem | ||
| 2/3/2025 | Pending sale | $769,000$306/sqft |
Source: Stellar MLS #A4635081 Report a problem | ||
| 1/30/2025 | Price change | $769,000-3.8%$306/sqft |
Source: Stellar MLS #A4635081 Report a problem | ||
| 1/12/2025 | Listed for sale | $799,000+88%$318/sqft |
Source: Stellar MLS #A4635081 Report a problem | ||
| 5/14/2018 | Sold | $425,000-3.4%$169/sqft |
Source: Public Record Report a problem | ||
| 3/16/2018 | Pending sale | $439,900$175/sqft |
Source: Help-U-Sell Gulf Coast Properties #A4212519 Report a problem | ||
| 3/10/2018 | Listed for sale | $439,900+538.5%$175/sqft |
Source: HELPUSELL GULF COAST #A4212519 Report a problem | ||
| 6/25/2003 | Sold | $68,900$27/sqft |
Source: Public Record Report a problem | ||
Public tax history
| Year | Property taxes | Tax assessment |
|---|---|---|
| 2025 | $2,790 -24.5% | $209,063 -29% |
| 2024 | $3,695 +4.5% | $294,271 +3% |
| 2023 | $3,536 +3.9% | $285,700 +3% |
| 2022 | $3,404 +1.8% | $277,379 +3% |
| 2021 | $3,344 +2.4% | $269,300 +3.9% |
| 2020 | $3,266 +3.8% | $259,172 +2.3% |
| 2019 | $3,147 | $253,345 -1.9% |
| 2018 | $3,147 -1.3% | $258,322 +2.1% |
| 2017 | $3,188 -1.2% | $253,009 -22% |
| 2016 | $3,228 +1.7% | $324,500 +2.9% |
| 2015 | $3,174 -1.7% | $315,400 +31.1% |
| 2014 | $3,228 +0.5% | $240,521 |
| 2013 | $3,212 +2.7% | $240,521 +1.7% |
| 2012 | $3,127 0% | $236,500 -1.5% |
| 2011 | $3,127 -10.7% | $240,200 -8% |
| 2010 | $3,501 -17.5% | $261,000 -13.9% |
| 2009 | $4,246 | $303,100 -10.1% |
| 2008 | $4,246 -0.9% | $337,194 +3% |
| 2007 | $4,284 | $327,373 +2.5% |
| 2006 | -- | $319,388 +3.2% |
| 2005 | -- | $309,600 +276.6% |
| 2004 | $1,241 +29.3% | $82,200 +34.8% |
| 2003 | $960 +6.2% | $61,000 +7.2% |
| 2002 | $904 +329% | $56,900 +431.8% |
| 2001 | $211 | $10,700 |
Find assessor info on the county website
Neighborhood: 34240
Nearby homes
- $567,0004 bd3 ba2.3k sqft9106 Yarberry St, Sarasota, FL 34240Sold

- $574,2004 bd3 ba2.1k sqft9005 Province St, Sarasota, FL 34240Off Market

- $538,0003 bd3 ba2.8k sqft9113 Yarberry St, Sarasota, FL 34240Off Market
- $575,0004 bd3 ba2.2k sqft9011 Province St, Sarasota, FL 34240For Sale
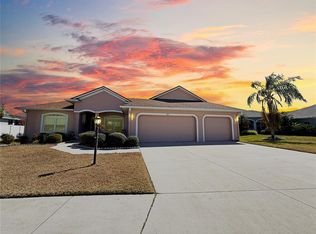
- $640,7004 bd2 ba2.1k sqft9101 Yarberry St, Sarasota, FL 34240Off Market
- $635,8004 bd3 ba2.3k sqft9107 Yarberry St, Sarasota, FL 34240Off Market
- $611,1004 bd3 ba2.6k sqft8995 Province St, Sarasota, FL 34240Off Market
- $585,0003 bd2 ba2k sqft9017 Province St, Sarasota, FL 34240Sold
Nearby schools
GreatSchools rating
- 9/10Tatum Ridge Elementary SchoolGrades: PK-5Distance: 2.1 mi
- 5/10Mcintosh Middle SchoolGrades: 6-8Distance: 5.1 mi
- 3/10Booker High SchoolGrades: 9-12Distance: 9.8 mi
Schools provided by the listing agent
- Elementary: Tatum Ridge Elementary
- Middle: McIntosh Middle
- High: Booker High
Source: Stellar MLS. This data may not be complete. We recommend contacting the local school district to confirm school assignments for this home.
Get a cash offer in 3 minutes
Find out how much your home could sell for in as little as 3 minutes with a no-obligation cash offer.
Estimated market value
$688,400
Get a cash offer in 3 minutes
Find out how much your home could sell for in as little as 3 minutes with a no-obligation cash offer.
Estimated market value
$688,400
- Florida
- Sarasota County
- Sarasota
- 34240
- 9100 YARBERRY STREET
Nearby cities
Nearby neighborhoods
Nearby zip codes
Other Sarasota Topics
