Skip main navigation
Sold for $1,390,000
Street View
  • Listed by: Seven Gables Real Estate • Connie Morris • Contact: 714-308-2806
    Bought with: Estate Properties
    $1,390,000

    9101 Aloha Dr, Huntington Beach, CA 92646

    3beds
    1,724sqft
    Single Family Residence
    Built in 1965
    6,174 Square Feet Lot
    $1,866,100 Zestimate®
    $806/sqft
    $5,895 Estimated rent

    Home value

    $1,866,100

    $1.72M - $2.05M

    $5,895/mo

    Zestimate® history
    Loading
    Loading...

    Owner options

    List your home for rent

    $5,895/mo

    Rent Zestimate®

    Find your next renter with Zillow Rental Manager. Plus, with online applications, you can quickly screen prospective tenants – for free.

    Learn more

    $5,895/mo

    Rent Zestimate®

    Refinance and save

    $8,699/mo

    Est. payment

    Refinancing to a lower rate could help reduce your monthly payments and save thousands over the life of the loan.

    See today's rates

    $8,699/mo

    Est. payment

    Explore your selling options

    Work with a Zillow partner agent

    Leverage their expertise and Zillow's premium Showcase listings to get your home seen by more buyers.

    Get started

    List with your own agent

    Get your home in front of millions of buyers by listing it on Zillow.

    Learn how to do it

    Sell it yourself

    Take full control of how buyers see your home on Zillow by listing For Sale by Owner (FSBO).

    List your home

    What's special

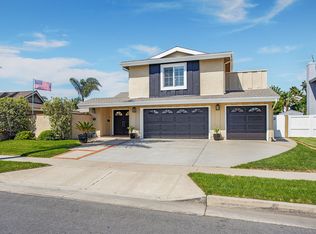
    ALOHA and welcome to this ocean close home! Would you like to feel like you're on a year-round vacation? That is what this home will do for you, with the ocean being just a short walk away. With its absolutely awesome location in a very high demand neighborhood. Wonderful large lot with RV access has room to store your boat or any other ocean-going toys you have or have dreamt of having. A beautiful brick pathway leads you to the front door. Once inside you will notice the fresh paint smooth ceilings and light-colored tile floors throughout the downstairs and on the upstairs bathroom floors. Formal living space greets you along with the formal dining room. Bright sun-drenched kitchen with white cabinets and granite counters. Kitchen opens to a great family gathering room with an inviting fireplace. There is a nice walk-in shower downstairs, perfect to be able to rinse off the salt water after returning from the beach. Upstairs you will find the original plank wood floors on the stairs, the landing and in the bedrooms. Both upstairs bathrooms have been refreshed with new vanities. The primary shower is beautifully tiled and a new enclosure. The private large rear yard is well maintained and big enough for a pool. It is waiting for you to create your own tropical paradise. All this and close to award winning schools, the legendary pier and all the dining and shopping the downtown has to offer. This home has been loved and cared for by the same family since it was built. Improvements have been done over the years however there are still several opportunities for updates that will allow you to put the finishing touches on and truly make it your own. Come and live by the beach and enjoy the outdoor California lifestyle to the fullest. MAHALO!

    Zillow last checked:

    Listing updated:

    Listed by:

    Connie Morris DRE #00932776 714-308-2806,

    Seven Gables Real Estate

    Bought with:

    Charles Fisher, DRE #01731424

    Estate Properties

    Source: CRMLS,MLS#: OC23218717MLS LogoOriginating MLS: California Regional MLS

    Facts & features

    Interior

    Bedrooms & bathrooms
    • Bedrooms: 3
    • Bathrooms: 3
    • Full bathrooms: 1
    • 3/4 bathrooms: 2
    • Main level bathrooms: 1
    Rooms
    • Room types: Bedroom, Entry/Foyer, Family Room, Kitchen, Living Room, Primary Bedroom
    Primary bedroom
    • Features: Primary Suite
    Bedroom
    • Features: All Bedrooms Up
    Bathroom
    • Features: Bathtub, Separate Shower, Tub Shower
    Kitchen
    • Features: Granite Counters, Kitchen/Family Room Combo
    Heating
    • Central
    Cooling
    • None
    Appliances
    • Included: Electric Cooktop, Electric Oven
    • Laundry: In Garage
    Features
    • Breakfast Bar, Block Walls, Ceiling Fan(s), Granite Counters, All Bedrooms Up, Primary Suite
    • Flooring: Tile, Wood
    • Has fireplace: Yes
    • Fireplace features: Family Room
    • Common walls with other units/homes: No Common Walls
    Interior area
    • Total interior livable area: 1,724 sqft

    Property

    Parking
    • Total spaces: 2
    • Parking features: Boat, Concrete, Direct Access, Driveway Level, Door-Single, Driveway, Garage Faces Front, Garage, Oversized, RV Access/Parking
    • Attached garage spaces: 2
    Features
    • Levels: Two
    • Stories: 2
    • Entry location: 1
    • Patio & porch: Covered, Open, Patio
    • Pool features: None
    • Spa features: None
    • Has view: Yes
    • View description: None
    • Waterfront features: Ocean Access
    Lot
    • Size: 6,174 Square Feet
    • Features: Back Yard, Front Yard, Level, Near Park, Street Level, Walkstreet, Yard
    Details
    • Parcel number: 14902423
    • Special conditions: Trust

    Construction

    Type & style
    • Home type: SingleFamily
    • Property subtype: Single Family Residence
    Materials
    • Stucco
    • Foundation: Slab
    • Roof: Composition
    Condition
    • New construction: No
    • Year built: 1965

    Utilities & green energy

    • Sewer: Sewer Tap Paid
    • Water: Public
    • Utilities for property: Electricity Connected, Sewer Connected, Water Connected

    Community & HOA

    Community
    • Features: Biking, Curbs, Street Lights, Suburban, Sidewalks, Water Sports, Park
    • Subdivision: Newport West (Newp)
    Location
    • Region: Huntington Beach

    Financial & listing details

    • Price per square foot: $806/sqft
    • Tax assessed value: $1,417,800
    • Annual tax amount: $15,988
    • Date on market: 11/30/2023
    • Cumulative days on market: 11 days
    • Listing terms: Cash,Cash to New Loan
    • Road surface type: Paved

    Price history

    DateEventPrice
    1/12/2024Sold$1,390,000-2.4%$806/sqft
    Source: CRMLS #OC23218717 Report a problem
    1/9/2024Pending sale$1,424,500$826/sqft
    Source: CRMLS #OC23218717 Report a problem
    12/13/2023Contingent$1,424,500$826/sqft
    Source: CRMLS #OC23218717 Report a problem
    11/30/2023Listed for sale$1,424,500$826/sqft
    Source: CRMLS #OC23218717 Report a problem

    Public tax history

    YearProperty taxesTax assessment
    2025$15,988 +997.8%$1,417,800 +82.1%
    2024$1,456 +16.6%$778,751 +803.8%
    2023$1,249 +2.9%$86,167 +2%
    2022$1,214 +1.8%$84,478 +2%
    2021$1,192 +0.8%$82,822 +1%
    2020$1,182 $81,973 +2%
    2019$1,182 +1%$80,366 +2%
    2018$1,170 +3.1%$78,791 +2%
    2017$1,135 $77,247 +2%
    2016$1,135 +3.8%$75,733 +1.5%
    2015$1,094 +3.6%$74,596 +2%
    2014$1,056 $73,135 +0.5%
    2013-- $72,805 +2%
    2012-- $71,378 +2%
    2011-- $69,979 +0.8%
    2010-- $69,456 -0.2%
    2009-- $69,622 +2%
    2008-- $68,257 +2%
    2007-- $66,919 +2%
    2006-- $65,607 +2%
    2005-- $64,321 +2%
    2004-- $63,060 +1.9%
    2003-- $61,905 +2%
    2002-- $60,692 +2%
    2001$621 -1.9%$59,502 +2%
    2000$633 $58,336
    Find assessor info on the county website

    Neighborhood: 92646

    Nearby schools

    GreatSchools rating
    Schools provided by the listing agent
    • Elementary: Eader
    • Middle: Sowers
    • High: Edison

    Source: CRMLS. This data may not be complete. We recommend contacting the local school district to confirm school assignments for this home.

    Get a cash offer in 3 minutes
    Find out how much your home could sell for in as little as 3 minutes with a no-obligation cash offer.
    Estimated market value
    $1,866,100
    Get a cash offer in 3 minutes
    Find out how much your home could sell for in as little as 3 minutes with a no-obligation cash offer.
    Estimated market value
    $1,866,100