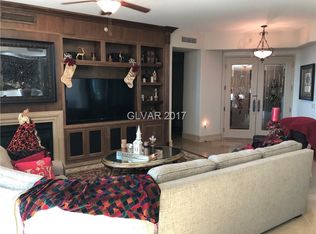
Exceptionally floorplan, 3100 sqft offering 3 bed, 3.5 bath, home office/library, oversized central gourmet kitchen, with Stainless Steel Viking Appliance Suite & an open living floorplan with fireplace & built ins. The Master Suite offers stunning views of the Red Rock Mountains & a fabulous closet! Located on the 4th floor of One Queensridge Place with views of the LV Strip & Red Rock Mntns. Comes with a private 2 car garage. One Queensridge Place offers resort style amenities with daily complimentary daily coffee bar, in/out pool, spa, billiards, conference, media room, wine cellar & poker room. Fitness center features Pilates/Yoga studio & Men & Women's Roman Style Spa with jacuzzi, steam & sauna.
Sold for $1,885,000
$1,885,000
9101 Alta Dr Unit 404, Las Vegas, NV 89145
3beds
3,100sqft
High-Rise
Built in 2006
-- sqft lot
$1,748,500 Zestimate®
$608/sqft
$5,846 Estimated rent
Home value
$1,748,500
$1.57M - $1.94M
$5,846/mo
Zestimate® history
Owner options
List your home for rent
$5,846/mo
Rent Zestimate®
Find your next renter with Zillow Rental Manager. Plus, with online applications, you can quickly screen prospective tenants – for free.
$5,846/mo
Rent Zestimate®
Refinance and save
$11,191/mo
Est. payment
Refinancing to a lower rate could help reduce your monthly payments and save thousands over the life of the loan.
$11,191/mo
Est. payment
Explore your selling options
Work with a Zillow partner agent
Leverage their expertise and Zillow's premium Showcase listings to get your home seen by more buyers.
Get startedList with your own agent
Get your home in front of millions of buyers by listing it on Zillow.
Learn how to do itSell it yourself
Take full control of how buyers see your home on Zillow by listing For Sale by Owner (FSBO).
List your homeWhat's special
Facts & features
Interior
Bedrooms & bathrooms
- Bedrooms: 3
- Bathrooms: 4
- Full bathrooms: 3
- 1/2 bathrooms: 1
Heating
- Forced air, Electric
Cooling
- Central
Appliances
- Included: Dryer, Microwave, Refrigerator, Washer
- Laundry: Separate Laundry Room
Features
- Ceiling Fan(s)
- Flooring: Carpet
- Windows: Low Emissivity Windows, Windows Coverings Throughout, Electric Shades
- Has fireplace: Yes
- Fireplace features: Gas, Great Room, Glass Doors
Interior area
- Total interior livable area: 3,100 sqft
Property
Parking
- Total spaces: 2
- Parking features: Garage - Attached
Features
- Patio & porch: Terrace
- Has spa: Yes
- Has view: Yes
- View description: City, Mountain
Details
- Parcel number: 13832213036
Construction
Type & style
- Home type: Condo
- Property subtype: High-Rise
Materials
- Roof: Built-up
Condition
- Year built: 2006
Details
- Builder model: E-04
Utilities & green energy
- Utilities for property: Cable Wired, Cable TV Wired
Green energy
- Green verification: LEED For Homes
Community & HOA
Community
- Features: Doorman, Fitness Center
- Security: Security, Gated with Guard, 24 Hour Security, Cameras, Floor Access Control
HOA
- Has HOA: Yes
- Amenities included: Pool, Barbecue, Fitness Center, Indoor Pool, Recreation Room, Business Center, Guest Parking, CC&RS, Pet Park, Spa Center, Indoor Spa, Theatre Room, Social Calendar, Spa Outdoors, Wine Locker
- Services included: Trash, Maintenance Grounds, Sewer, Meeting Room, Concierge, Elevator Service, Gated Grounds, Media Room
- HOA fee: $2,452 monthly
Location
- Region: Las Vegas
Financial & listing details
- Price per square foot: $608/sqft
- Tax assessed value: $1,372,277
- Annual tax amount: $7,416
- Inclusions: Dryer included, Washer Included
Price history
| Date | Event | Price |
|---|---|---|
| 8/16/2024 | Sold | $1,885,000+57.1%$608/sqft |
Source: Agent Provided Report a problem | ||
| 11/18/2020 | Sold | $1,200,000-5.9%$387/sqft |
Source: Agent Provided Report a problem | ||
| 10/9/2020 | Pending sale | $1,275,000$411/sqft |
Source: Char Luxury Real Estate #2232146 Report a problem | ||
| 9/16/2020 | Listed for sale | $1,275,000-7.3%$411/sqft |
Source: Char Luxury Real Estate #2232146 Report a problem | ||
| 5/1/2020 | Listing removed | $1,375,000$444/sqft |
Source: Char Luxury Real Estate #2169753 Report a problem | ||
| 3/3/2020 | Price change | $1,375,000-5.2%$444/sqft |
Source: Char Luxury Real Estate #2169753 Report a problem | ||
| 1/31/2020 | Listed for sale | $1,450,000$468/sqft |
Source: Char Luxury Real Estate #2169753 Report a problem | ||
Public tax history
| Year | Property taxes | Tax assessment |
|---|---|---|
| 2016 | $7,416 -8.6% | $480,297 +3.3% |
| 2015 | $8,116 | $464,787 +41.8% |
| 2014 | $8,116 +3% | $327,853 +16.3% |
| 2013 | $7,882 +5.5% | $281,971 +23.8% |
| 2012 | $7,473 -23.7% | $227,850 -23.7% |
| 2011 | $9,789 -10.6% | $298,461 -25.7% |
| 2010 | $10,951 -31.5% | $401,435 -39.3% |
| 2009 | $15,995 -7.5% | $661,749 +94.2% |
| 2008 | $17,299 -2.7% | $340,756 |
| 2007 | $17,781 | -- |
Find assessor info on the county website
Neighborhood: Queensridge
Nearby homes
- $1,543,7003 bd3 ba3.1k sqft9101 Alta Dr UNIT 604, Las Vegas, NV 89145Off Market
- $814,3002 bd3 ba2.1k sqft9101 Alta Dr UNIT 206, Las Vegas, NV 89145Off Market
- $2,893,8004 bd6 ba4.7k sqft9101 Alta Dr UNIT 801, Las Vegas, NV 89145Off Market
- $1,203,1002 bd3 ba2.6k sqft9101 Alta Dr UNIT 903, Las Vegas, NV 89145Off Market
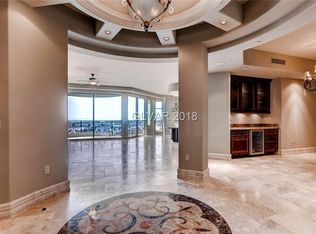
- $1,072,1002 bd3 ba2.2k sqft9101 Alta Dr UNIT 907, Las Vegas, NV 89145Off Market
- $1,996,6003 bd4 ba3.3k sqft9101 Alta Dr UNIT 905, Las Vegas, NV 89145Off Market
- $2,542,3004 bd6 ba4.8k sqft9101 Alta Dr UNIT 301, Las Vegas, NV 89145Off Market
- $2,448,6003 bd4 ba3.8k sqft9101 Alta Dr UNIT 1402, Las Vegas, NV 89145Off Market
Nearby schools
GreatSchools rating
- 8/10John W Bonner Elementary SchoolGrades: PK-5Distance: 2.1 mi
- 9/10Sig Rogich Middle SchoolGrades: 6-8Distance: 2.6 mi
- 8/10Palo Verde High SchoolGrades: 9-12Distance: 2.3 mi
Schools provided by the listing agent
- Elementary: Bonner John W.
- Middle: Rogich Sig
- High: Palo Verde
Source: The MLS. This data may not be complete. We recommend contacting the local school district to confirm school assignments for this home.
Get a cash offer in 3 minutes
Find out how much your home could sell for in as little as 3 minutes with a no-obligation cash offer.
Estimated market value
$1,748,500
Get a cash offer in 3 minutes
Find out how much your home could sell for in as little as 3 minutes with a no-obligation cash offer.
Estimated market value
$1,748,500
- Nevada
- Clark County
- Las Vegas
- 89145
- Queensridge
- 9101 Alta Dr Unit 404
Nearby cities
Nearby neighborhoods
Nearby zip codes
Other Las Vegas Topics
