This stunning 4-bedroom, 3.5-bathroom home is what dreams are made of! From the moment you walk in, you’re greeted by an open, airy floor plan that flows effortlessly from the kitchen to the living and family rooms—perfect for hosting, gathering, or just cozy nights in. The kitchen? An absolute showstopper! With a huge island, beautiful cabinetry, sleek countertops, and high-end finishes, it’s designed for everything from morning coffee to holiday feasts. And with large windows flooding the space with natural light, every inch of this home feels warm and inviting. The private primary suite is conveniently located downstairs, offering a peaceful retreat with a spa-like ensuite featuring a soaking tub, walk-in shower, and dual vanities (because sharing a sink is overrated!). Upstairs, you’ll find spacious secondary bedrooms and a versatile bonus space—perfect for a game room, media room, or whatever fits your lifestyle. And let’s not forget the backyard—perfect for relaxing evenings, BBQs with friends, or letting the kids and pups run wild.
Every detail in this home is designed to be both stylish and functional, making it the perfect place to call home. Come see it for yourself—you’re going to LOVE it!
Sold
Price Unknown
9101 Amistad Ln, Argyle, TX 76226
4beds
3,236sqft
Single Family Residence
Built in 2021
5,662 Square Feet Lot
$529,400 Zestimate®
$--/sqft
$3,506 Estimated rent
Home value
$529,400
$498,000 - $566,000
$3,506/mo
Zestimate® history
Owner options
List your home for rent
$3,506/mo
Rent Zestimate®
Find your next renter with Zillow Rental Manager. Plus, with online applications, you can quickly screen prospective tenants – for free.
$3,506/mo
Rent Zestimate®
Refinance and save
$425/mo
Est. payment
Refinancing to a lower rate could help reduce your monthly payments and save thousands over the life of the loan.
$425/mo
Est. payment
Explore your selling options
Work with a Zillow partner agent
Leverage their expertise and Zillow's premium Showcase listings to get your home seen by more buyers.
Get startedList with your own agent
Get your home in front of millions of buyers by listing it on Zillow.
Learn how to do itSell it yourself
Take full control of how buyers see your home on Zillow by listing For Sale by Owner (FSBO).
List your homeWhat's special
Open airy floor planLarge windowsNatural lightSpa-like ensuiteHuge islandTop-of-the-line finishesSleek countertops
Zillow last checked:
Listing updated:
Listed by:
Sadee Hodges 0781990 940-435-2252,
Rogers Healy and Associates 214-368-4663
Bought with:
Pamela Schaffer
Berkshire HathawayHS PenFed TX
Source: NTREIS,MLS#: 20877701
Facts & features
Interior
Bedrooms & bathrooms
- Bedrooms: 4
- Bathrooms: 4
- Full bathrooms: 3
- 1/2 bathrooms: 1
Primary bedroom
- Level: First
- Dimensions: 14 x 21
Bedroom
- Level: Second
- Dimensions: 19 x 12
Bedroom
- Level: Second
- Dimensions: 14 x 11
Bedroom
- Level: Second
- Dimensions: 19 x 12
Primary bathroom
- Level: First
- Dimensions: 16 x 10
Breakfast room nook
- Features: Built-in Features, Eat-in Kitchen, Kitchen Island, Pantry
- Level: First
- Dimensions: 20 x 10
Dining room
- Level: First
- Dimensions: 19 x 12
Family room
- Level: Second
- Dimensions: 18 x 18
Other
- Level: Second
- Dimensions: 5 x 10
Other
- Features: Built-in Features
- Level: Second
- Dimensions: 14 x 10
Half bath
- Level: First
- Dimensions: 6 x 5
Kitchen
- Features: Breakfast Bar, Built-in Features, Eat-in Kitchen, Kitchen Island, Pantry, Walk-In Pantry
- Level: First
- Dimensions: 20 x 12
Living room
- Level: First
- Dimensions: 19 x 17
Heating
- Central, Natural Gas
Cooling
- Central Air, Ceiling Fan(s), Electric
Appliances
- Included: Dishwasher, Disposal, Gas Range, Microwave, Wine Cooler
- Laundry: Washer Hookup, Electric Dryer Hookup
Features
- Built-in Features, Chandelier, Cathedral Ceiling(s), Decorative/Designer Lighting Fixtures, Double Vanity, Eat-in Kitchen, High Speed Internet, Kitchen Island, Open Floorplan, Pantry, Smart Home, Cable TV, Vaulted Ceiling(s), Walk-In Closet(s), Wired for Sound
- Flooring: Carpet, Ceramic Tile
- Windows: Window Coverings
- Has basement: No
- Number of fireplaces: 1
- Fireplace features: Family Room, Gas Log
Interior area
- Total interior livable area: 3,236 sqft
Property
Parking
- Total spaces: 2
- Parking features: Garage Faces Front, Garage
- Attached garage spaces: 2
Features
- Levels: Two
- Stories: 2
- Patio & porch: Covered
- Pool features: None, Community
- Fencing: Wood
Lot
- Size: 5,662 Square Feet
Details
- Parcel number: R773936
Construction
Type & style
- Home type: SingleFamily
- Architectural style: Detached
- Property subtype: Single Family Residence
Materials
- Brick, Rock, Stone
- Foundation: Slab
- Roof: Composition
Condition
- Year built: 2021
Utilities & green energy
- Sewer: Public Sewer
- Water: Public
- Utilities for property: Electricity Connected, Natural Gas Available, Sewer Available, Separate Meters, Water Available, Cable Available
Community & HOA
Community
- Features: Clubhouse, Pool, Trails/Paths
- Security: Carbon Monoxide Detector(s), Fire Alarm
- Subdivision: Country Lakes North Ph 5a
HOA
- Has HOA: Yes
- Services included: All Facilities, Association Management
- HOA fee: $425 semi-annually
- HOA name: Insight Assoc and Mng
- HOA phone: 940-489-4243
Location
- Region: Argyle
Financial & listing details
- Tax assessed value: $542,033
- Annual tax amount: $10,585
- Date on market: 3/21/2025
- Cumulative days on market: 229 days
- Listing terms: Cash,Conventional,FHA,USDA Loan,VA Loan
- Exclusions: TV Mounts, Cameras
- Electric utility on property: Yes
Price history
| Date | Event | Price |
|---|---|---|
| 7/16/2025 | Sold | -- |
Source: NTREIS #20877701 Report a problem | ||
| 7/1/2025 | Pending sale | $545,000$168/sqft |
Source: NTREIS #20877701 Report a problem | ||
| 6/23/2025 | Contingent | $545,000$168/sqft |
Source: NTREIS #20877701 Report a problem | ||
| 5/1/2025 | Price change | $545,000-0.9%$168/sqft |
Source: NTREIS #20877701 Report a problem | ||
| 3/21/2025 | Listed for sale | $550,000-2.7%$170/sqft |
Source: NTREIS #20877701 Report a problem | ||
| 2/4/2025 | Listing removed | $565,000$175/sqft |
Source: NTREIS #20710168 Report a problem | ||
| 10/21/2024 | Price change | $565,000-1.7%$175/sqft |
Source: NTREIS #20710168 Report a problem | ||
| 9/16/2024 | Listed for sale | $575,000$178/sqft |
Source: NTREIS #20710168 Report a problem | ||
| 3/25/2022 | Sold | -- |
Source: Agent Provided Report a problem | ||
Public tax history
| Year | Property taxes | Tax assessment |
|---|---|---|
| 2025 | $9,048 -3.6% | $542,033 -1.2% |
| 2024 | $9,388 -0.7% | $548,388 -1.7% |
| 2023 | $9,458 +220% | $558,060 +251.6% |
| 2022 | $2,955 +234.7% | $158,707 +94.2% |
| 2021 | $883 +104.8% | $81,725 +321.4% |
| 2020 | $431 | $19,392 |
Find assessor info on the county website
Neighborhood: 76226
Nearby homes
- $--4 bd3 ba3k sqft9021 Amistad Ln, Argyle, TX 76226Sold
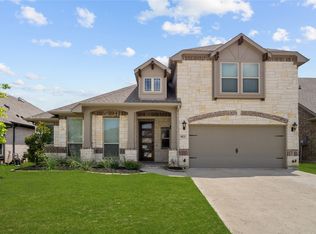
- $518,0005 bd3 ba3.1k sqft9105 Amistad Ln, Argyle, TX 76226Off Market
- $433,4004 bd3 ba2.4k sqft9017 Amistad Ln, Argyle, TX 76226Off Market
- $--4 bd3 ba2.4k sqft9109 Amistad Ln, Argyle, TX 76226Sold
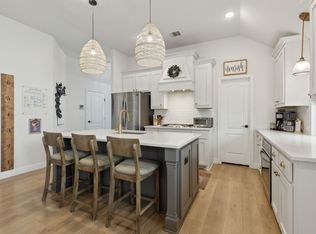
- $455,8003 bd2 ba2.4k sqft9020 Wichita Ln, Argyle, TX 76226Off Market
- $442,1003 bd3 ba2.7k sqft9024 Wichita Ln, Argyle, TX 76226Off Market
- $--3 bd2 ba2.1k sqft9016 Wichita Ln, Denton, TX 76226Sold
- $---- bd-- ba-- sqft9016 Wichita Ln, Argyle, TX 76226Off Market
Nearby schools
GreatSchools rating
- 9/10EP Rayzor Elementary SchoolGrades: PK-5Distance: 5.3 mi
- 9/10Harpool Middle SchoolGrades: 6-8Distance: 4.4 mi
- 7/10Guyer High SchoolGrades: 9-12Distance: 5.2 mi
Schools provided by the listing agent
- Elementary: EP Rayzor
- Middle: Tom Harpool
- High: Guyer
- District: Denton ISD
Source: NTREIS. This data may not be complete. We recommend contacting the local school district to confirm school assignments for this home.
Get a cash offer in 3 minutes
Find out how much your home could sell for in as little as 3 minutes with a no-obligation cash offer.
Estimated market value
$529,400
Get a cash offer in 3 minutes
Find out how much your home could sell for in as little as 3 minutes with a no-obligation cash offer.
Estimated market value
$529,400
- Texas
- Denton County
- Denton
- 76226
- 9101 Amistad Ln
Nearby cities
Nearby neighborhoods
Nearby zip codes
Other Denton Topics
