Welcome to Arch Hill Ct – Over 3,050 Sq Ft of Modern Style & Everyday Comfort!
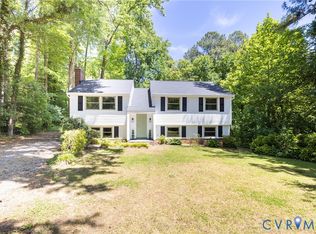
This beautifully updated 5-bedroom, 3.5-bathroom home with a 2-car garage offers the perfect combination of space, elegance, and functionality. Ideally located near major highways, shopping centers, grocery stores, dining, parks, and schools, it provides unmatched convenience for both daily living and commuting.
Inside, the heart of the home shines with custom-made cabinetry, elegant quartz countertops, and a sleek backsplash that pairs perfectly with stainless steel appliances. The open-concept design connects the kitchen to the dining and living areas, highlighted by recessed lighting, new wood flooring, and a cozy fireplace that brings warmth and charm.
Relax year-round in the sunroom filled with natural light—perfect for morning coffee or unwinding at the end of the day. The fully finished basement with a private entrance expands your possibilities: in-law suite, home office, gym, or entertainment space—the choice is yours.
Upstairs, generously sized bedrooms and spa-inspired bathrooms with designer finishes provide both comfort and style. Step outside to a fenced backyard—ideal for outdoor gatherings, pets, or creating your own private retreat.
Every detail has been thoughtfully upgraded, including modern light fixtures, energy-efficient systems, a finished garage, and stylish trim work throughout. From storage solutions to durable finishes, this home was designed to make everyday living effortless while maintaining a touch of luxury.
Move-in ready and perfectly located, this exceptional property is ready to welcome its next owners. Don’t miss the chance to call this stunning home your own!
Sold for $470,000
$470,000
9101 Arch Hill Ct, North Chesterfield, VA 23236
5beds
3,050sqft
Single Family Residence
Built in 1975
0.41 Acres Lot
$496,800 Zestimate®
$154/sqft
$2,916 Estimated rent
Home value
$496,800
$467,000 - $527,000
$2,916/mo
Zestimate® history
Owner options
List your home for rent
$2,916/mo
Rent Zestimate®
Find your next renter with Zillow Rental Manager. Plus, with online applications, you can quickly screen prospective tenants – for free.
$2,916/mo
Rent Zestimate®
Refinance and save
$2,816/mo
Est. payment
Refinancing to a lower rate could help reduce your monthly payments and save thousands over the life of the loan.
$2,816/mo
Est. payment
Explore your selling options
Work with a Zillow partner agent
Leverage their expertise and Zillow's premium Showcase listings to get your home seen by more buyers.
Get startedList with your own agent
Get your home in front of millions of buyers by listing it on Zillow.
Learn how to do itSell it yourself
Take full control of how buyers see your home on Zillow by listing For Sale by Owner (FSBO).
List your homeWhat's special
Zillow last checked:
Listing updated:
Listed by:
Diana Lemus membership@therealbrokerage.com,
Real Broker LLC,
Rudy Argueta 804-908-5047,
Real Broker LLC
Bought with:
Lindsey Allen, 0225271766
Napier REALTORS ERA
Source: CVRMLS,MLS#: 2528003 Originating MLS: Central Virginia Regional MLS
Originating MLS: Central Virginia Regional MLSFacts & features
Interior
Bedrooms & bathrooms
- Bedrooms: 5
- Bathrooms: 4
- Full bathrooms: 3
- 1/2 bathrooms: 1
Other
- Description: Tub & Shower
- Level: Basement
Other
- Description: Tub & Shower
- Level: Second
Half bath
- Level: First
Heating
- Electric
Cooling
- Zoned
Features
- Basement: Full
- Attic: Access Only
Interior area
- Total interior livable area: 3,050 sqft
- Finished area above ground: 2,050
- Finished area below ground: 1,000
Property
Parking
- Total spaces: 2
- Parking features: Attached, Garage, Oversized
- Attached garage spaces: 2
Features
- Levels: Two
- Stories: 2
- Pool features: None
Lot
- Size: 0.41 Acres
Details
- Parcel number: 753700009200000
- Zoning description: R9
- Special conditions: Corporate Listing
Construction
Type & style
- Home type: SingleFamily
- Architectural style: Two Story
- Property subtype: Single Family Residence
- Attached to another structure: Yes
Materials
- Brick, Frame, Vinyl Siding
- Roof: Composition
Condition
- Resale
- New construction: No
- Year built: 1975
Utilities & green energy
- Sewer: Public Sewer
- Water: Public
Community & HOA
Community
- Subdivision: Archbrooke
Location
- Region: North Chesterfield
Financial & listing details
- Price per square foot: $154/sqft
- Tax assessed value: $387,500
- Annual tax amount: $3,192
- Date on market: 1/1/2026
- Ownership: Corporate
- Ownership type: Corporation
Price history
| Date | Event | Price |
|---|---|---|
| 11/12/2025 | Sold | $470,000-1.1%$154/sqft |
Source:  CVRMLS #2528003 Report a problem CVRMLS #2528003 Report a problem | ||
| 10/23/2025 | Pending sale | $475,000$156/sqft |
Source: CVRMLS #2528003 Report a problem | ||
| 10/4/2025 | Listed for sale | $475,000$156/sqft |
Source: CVRMLS #2528003 Report a problem | ||
| 10/1/2025 | Listing removed | $475,000$156/sqft |
Source: CVRMLS #2521455 Report a problem | ||
| 7/31/2025 | Listed for sale | $475,000+86.3%$156/sqft |
Source: CVRMLS #2521455 Report a problem | ||
| 3/12/2025 | Sold | $255,000$84/sqft |
Source: Public Record Report a problem | ||
Public tax history
| Year | Property taxes | Tax assessment |
|---|---|---|
| 2025 | $3,449 +8% | $387,500 +9.2% |
| 2024 | $3,192 +10.3% | $354,700 +11.6% |
| 2023 | $2,893 +1.2% | $317,900 +2.3% |
| 2022 | $2,858 +17.4% | $310,700 +21.3% |
| 2021 | $2,434 +3.1% | $256,200 +3.1% |
| 2020 | $2,360 +13.9% | $248,400 +13.9% |
| 2019 | $2,071 +1.6% | $218,000 +4.2% |
| 2018 | $2,037 +14.2% | $209,200 +5.7% |
| 2017 | $1,785 | $197,900 +8% |
| 2016 | $1,785 -2.4% | $183,300 -2.4% |
| 2015 | $1,828 +0.5% | $187,800 +0.5% |
| 2014 | $1,819 | $186,900 +0.3% |
| 2013 | -- | $186,300 -0.7% |
| 2012 | -- | $187,700 -4.9% |
| 2011 | -- | $197,300 -3.3% |
| 2010 | -- | $204,100 -3.9% |
| 2009 | -- | $212,400 -1.8% |
| 2008 | -- | $216,400 +10.5% |
| 2007 | -- | $195,800 +24.6% |
| 2005 | -- | $157,100 +10.8% |
| 2004 | -- | $141,800 +10.5% |
| 2003 | -- | $128,300 +5.8% |
| 2002 | -- | $121,300 +11.1% |
| 2001 | -- | $109,200 |
Find assessor info on the county website
Neighborhood: 23236
Nearby homes
- $326,3003 bd3 ba1.5k sqft9100 Arch Hill Ct, North Chesterfield, VA 23236Off Market
- $351,2004 bd3 ba1.8k sqft9103 Arch Hill Ct, North Chesterfield, VA 23236Off Market

- $351,0003 bd3 ba2k sqft9102 Arch Hill Ct, North Chesterfield, VA 23236Sold
- $316,6003 bd2 ba1.7k sqft9105 Arch Hill Ct, North Chesterfield, VA 23236Off Market
- $419,2003 bd2 ba3k sqft9030 Resaca Rd, North Chesterfield, VA 23236Off Market
- $365,0004 bd3 ba1.8k sqft9036 Resaca Rd, North Chesterfield, VA 23236Sold
- $314,7003 bd2 ba1.6k sqft949 Arch Hill Dr, North Chesterfield, VA 23236Off Market
- $277,9002 bd2 ba1.1k sqft9021 Archwind Ct, North Chesterfield, VA 23236Off Market
Nearby schools
GreatSchools rating
- 3/10Providence Elementary SchoolGrades: PK-5Distance: 2.5 mi
- 2/10Providence Middle SchoolGrades: 6-8Distance: 1.5 mi
- 5/10Monacan High SchoolGrades: 9-12Distance: 2.5 mi
Schools provided by the listing agent
- Elementary: Providence
- Middle: Providence
- High: Monacan
Source: CVRMLS. This data may not be complete. We recommend contacting the local school district to confirm school assignments for this home.
Get a cash offer in 3 minutes
Find out how much your home could sell for in as little as 3 minutes with a no-obligation cash offer.
Estimated market value
$496,800
Get a cash offer in 3 minutes
Find out how much your home could sell for in as little as 3 minutes with a no-obligation cash offer.
Estimated market value
$496,800
- Virginia
- Chesterfield County
- Richmond
- 23236
- 9101 Arch Hill Ct
Nearby cities
Nearby neighborhoods
Nearby zip codes
Other Richmond Topics
