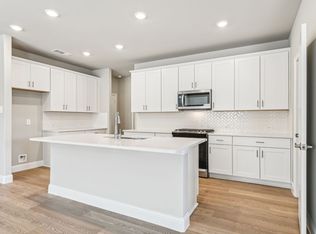
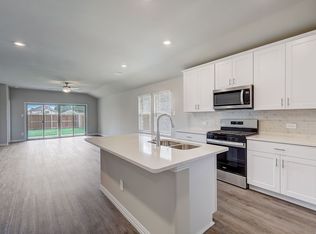
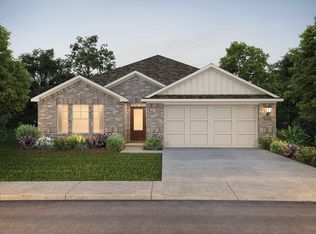
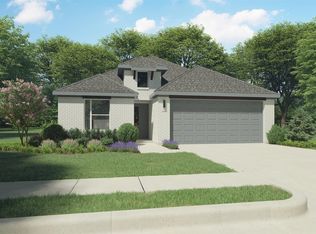
New Year, Newer House — Move-In Ready & Full of Upgrades on this newly built home. How do you make greatness even better? Welcome to this beautifully upgraded 5-bedroom, 2.5-bath home, perfectly blending modern comfort with warm farmhouse touches. Every corner has been thoughtfully enhanced to create a space that feels both stylish and functional. Property Highlights include 5 spacious bedrooms — including a flex-media room thoughtfully converted into a true 5th bedroom by added doors, Cozy farmhouse charm throughout, featuring an office with antique doors and upgraded finishes, upgraded kitchen with a farmhouse sink, butcher-block island, upgraded fixtures and handles, plus a built-in water filter, Extended patio to a total of 37' for lots of outdoor entertaining space, complete with exterior fans, a wood screen for additional privacy, and a back porch swing for relaxing evenings. Large premium lot with planter boxes, a wide backyard gate, and added exterior outlets. Primary suite upgrades including opening windows for fresh airflow and custom shoe shelving in the closet. Laundry room with added cabinetry for extra storage. Garage enhancements include painting, added cabinets and ceiling storage solutions.
HVAC air freshener system installed for high end hotel perfume smell. Chandelier added to office for an elevated workspace ambiance. Outdoor Living
The backyard is designed for enjoyment and convenience—perfect for gatherings, gardening, or simply unwinding. With the extended patio, porch swing, and thoughtful upgrades, it’s a true extension of your living space. Zoned for Award-Winning Schools. Located in the highly sought-after zone for North Crowley High School, home of the 2024 State Football Champions—a major bonus for families seeking top-tier athletic programs. All situated on large lot on a cul-de-sac for added privacy! Buyer and buyer's agent due diligence regarding info provided.
Sold
Price history
| Date | Event | Price |
|---|---|---|
| 2/20/2026 | Sold | -- |
Source: NTREIS #21141983 Report a problem | ||
| 1/27/2026 | Pending sale | $464,500$151/sqft |
Source: NTREIS #21141983 Report a problem | ||
| 1/19/2026 | Contingent | $464,500$151/sqft |
Source: NTREIS #21141983 Report a problem | ||
| 1/1/2026 | Listed for sale | $464,500+4.4%$151/sqft |
Source: NTREIS #21141983 Report a problem | ||
| 10/15/2024 | Sold | -- |
Source: NTREIS #20715689 Report a problem | ||
| 9/6/2024 | Price change | $444,968-0.4%$145/sqft |
Source:  Meritage Homes Report a problem Meritage Homes Report a problem | ||
| 8/30/2024 | Price change | $446,968-0.7%$145/sqft |
Source: Meritage Homes Report a problem | ||
| 8/6/2024 | Listed for sale | $449,968$146/sqft |
Source: Meritage Homes Report a problem | ||
Get a cash offer in 3 minutes
Find out how much your home could sell for in as little as 3 minutes with a no-obligation cash offer.
Estimated market value
$462,400
