This updated 5BR, 3.5 BA Colonial in Quail Creek is conveniently located & situated on a quiet cul de sac lot. Formal rooms in the front w/ open floor plan in the back beaming w/ natural light. 3rd floor (5th BR) could easily be converted to a 2nd master suite. English basement walks out to a covered patio and features a gas FP, built-in bookcase/cabinets, custom-designed ceramic shower in renovated bathroom (could easily be used an in-law suite). Hardwood floors & new ceramic tile on first floor, new hardwood floors in upstairs hall, new ceramic tile in renovated bathrooms. New dishwasher, new garage door motor, HVAC system serviced on 6/30/23, driveway resealed in June, deck & side stoop recently stained w/ new decking boards. Fenced-in back yard w/ stream running across the middle of property which is wooded in the rear and left side yards offering lots of privacy. Attached storage shed. Gutter helmets on left (wooded) side of house, continuous ridge vent on roof w/ new vent stack collars. Less than 5 minutes from grocery, restaurants, dry cleaner, banking, post office, bakery, tailor, car wash, Burkwood Swim & Racquet (now offering pickle ball!), and I-295.
Sold for $525,000
$525,000
9101 Cardinal Creek Dr, Mechanicsville, VA 23116
5beds
4,194sqft
Single Family Residence
Built in 2000
0.34 Acres Lot
$574,100 Zestimate®
$125/sqft
$3,979 Estimated rent
Home value
$574,100
$545,000 - $603,000
$3,979/mo
Zestimate® history
Owner options
List your home for rent
$3,979/mo
Rent Zestimate®
Find your next renter with Zillow Rental Manager. Plus, with online applications, you can quickly screen prospective tenants – for free.
$3,979/mo
Rent Zestimate®
Refinance and save
$3,356/mo
Est. payment
Refinancing to a lower rate could help reduce your monthly payments and save thousands over the life of the loan.
$3,356/mo
Est. payment
Explore your selling options
Work with a Zillow partner agent
Leverage their expertise and Zillow's premium Showcase listings to get your home seen by more buyers.
Get startedList with your own agent
Get your home in front of millions of buyers by listing it on Zillow.
Learn how to do itSell it yourself
Take full control of how buyers see your home on Zillow by listing For Sale by Owner (FSBO).
List your homeWhat's special
Quail creekNew decking boardsDry cleanerCar washPost officeRenovated bathroomsRenovated bathroom
Zillow last checked:
Listing updated:
Listed by:
Rodney Williams 804-334-5625,
Long & Foster REALTORS
Bought with:
Will Stevens, 0225238494
ERA Woody Hogg & Assoc
Source: CVRMLS,MLS#: 2315074 Originating MLS: Central Virginia Regional MLS
Originating MLS: Central Virginia Regional MLSFacts & features
Interior
Bedrooms & bathrooms
- Bedrooms: 5
- Bathrooms: 4
- Full bathrooms: 3
- 1/2 bathrooms: 1
Primary bedroom
- Description: CF, lots of natural light, en suite, w/i closet
- Level: Second
- Dimensions: 0 x 0
Bedroom 2
- Description: Double closet, CF
- Level: Second
- Dimensions: 0 x 0
Bedroom 3
- Description: Double closet
- Level: Second
- Dimensions: 0 x 0
Bedroom 4
- Description: Double closet
- Level: Second
- Dimensions: 0 x 0
Bedroom 5
- Description: CF, recessed lighting
- Level: Third
- Dimensions: 0 x 0
Dining room
- Description: Oak floors, chair rail & crown
- Level: First
- Dimensions: 0 x 0
Other
- Description: Shower
- Level: Basement
Other
- Description: Tub & Shower
- Level: Second
Great room
- Description: Oak floors, gas fp, wainscoting, CF
- Level: First
- Dimensions: 0 x 0
Half bath
- Level: First
Kitchen
- Description: Newly tiled floors, granite tops, SS appliances
- Level: First
- Dimensions: 0 x 0
Laundry
- Description: Newly tiled floors, lots of storage
- Level: First
- Dimensions: 0 x 0
Living room
- Description: Oak floors, 2-mbr crown
- Level: First
- Dimensions: 0 x 0
Recreation
- Description: FP, CF, recessed lighting, built-ins, full bath
- Level: Basement
- Dimensions: 0 x 0
Heating
- Forced Air, Natural Gas, Zoned
Cooling
- Central Air, Zoned
Appliances
- Included: Dryer, Dishwasher, Exhaust Fan, Gas Cooking, Disposal, Gas Water Heater, Ice Maker, Microwave, Refrigerator, Range Hood, Self Cleaning Oven, Washer
- Laundry: Washer Hookup, Dryer Hookup
Features
- Bookcases, Built-in Features, Ceiling Fan(s), Dining Area, Separate/Formal Dining Room, Double Vanity, Eat-in Kitchen, Fireplace, Granite Counters, Jetted Tub, Bath in Primary Bedroom, Pantry, Recessed Lighting, Cable TV, Walk-In Closet(s), Workshop
- Flooring: Carpet, Ceramic Tile, Wood
- Doors: Insulated Doors
- Windows: Screens, Thermal Windows
- Basement: Full,Walk-Out Access
- Attic: Floored,Walk-In,Walk-up
- Number of fireplaces: 2
- Fireplace features: Gas, Vented
Interior area
- Total interior livable area: 4,194 sqft
- Finished area above ground: 3,346
- Finished area below ground: 848
Property
Parking
- Total spaces: 1
- Parking features: Attached, Direct Access, Driveway, Garage, Garage Door Opener, Off Street, Oversized, Paved
- Attached garage spaces: 1
- Has uncovered spaces: Yes
Features
- Levels: Three Or More
- Stories: 3
- Patio & porch: Front Porch, Side Porch, Deck
- Exterior features: Awning(s), Deck, Storage, Shed, Paved Driveway
- Pool features: None
- Has spa: Yes
- Fencing: Back Yard,Fenced
- Waterfront features: Stream
Lot
- Size: 0.34 Acres
- Dimensions: 80 x 82 x 200 x 196
- Features: Landscaped, Sloped, Wooded, Cul-De-Sac
- Topography: Sloping
Details
- Parcel number: 8706524042
- Zoning description: R3
Construction
Type & style
- Home type: SingleFamily
- Architectural style: Colonial
- Property subtype: Single Family Residence
Materials
- Drywall, Frame, Vinyl Siding
- Roof: Composition,Shingle
Condition
- Resale
- New construction: No
- Year built: 2000
Utilities & green energy
- Sewer: Public Sewer
- Water: Public
Community & HOA
Community
- Features: Common Grounds/Area, Curbs, Gutter(s)
- Security: Security System, Smoke Detector(s)
- Subdivision: Quail Creek
HOA
- Has HOA: Yes
- Amenities included: Landscaping
- Services included: Common Areas
- HOA fee: $200 annually
Location
- Region: Mechanicsville
Financial & listing details
- Price per square foot: $125/sqft
- Tax assessed value: $364,900
- Annual tax amount: $2,956
- Date on market: 12/31/2025
- Ownership: Individuals
- Ownership type: Sole Proprietor
Price history
| Date | Event | Price |
|---|---|---|
| 8/29/2023 | Sold | $525,000-2%$125/sqft |
Source:  CVRMLS #2315074 Report a problem CVRMLS #2315074 Report a problem | ||
| 7/27/2023 | Pending sale | $535,950$128/sqft |
Source: CVRMLS #2315074 Report a problem | ||
| 7/24/2023 | Price change | $535,950-1.7%$128/sqft |
Source: CVRMLS #2315074 Report a problem | ||
| 7/7/2023 | Listed for sale | $544,950+75.8%$130/sqft |
Source: CVRMLS #2315074 Report a problem | ||
| 8/29/2008 | Sold | $310,000-6%$74/sqft |
Source: Public Record Report a problem | ||
| 6/11/2008 | Listed for sale | $329,950-3%$79/sqft |
Source: ERA #2821031 Report a problem | ||
| 2/6/2008 | Listing removed | $340,000$81/sqft |
Source: VLS Homes #2741057 Report a problem | ||
| 12/1/2007 | Price change | $340,000-2.6%$81/sqft |
Source: VLS Homes #2741057 Report a problem | ||
| 11/22/2007 | Listed for sale | $349,000+39.6%$83/sqft |
Source: VLS Homes #2741057 Report a problem | ||
| 4/28/2004 | Sold | $249,950+16.3%$60/sqft |
Source: Public Record Report a problem | ||
| 8/21/2002 | Sold | $214,950+5.4%$51/sqft |
Source: Public Record Report a problem | ||
| 7/26/2001 | Sold | $204,000+482.9%$49/sqft |
Source: Public Record Report a problem | ||
| 7/29/1999 | Sold | $35,000$8/sqft |
Source: Public Record Report a problem | ||
Public tax history
| Year | Property taxes | Tax assessment |
|---|---|---|
| 2025 | $4,143 +15.9% | $511,500 +15.9% |
| 2024 | $3,575 +7.5% | $441,300 +7.5% |
| 2023 | $3,324 +12.5% | $410,400 +12.5% |
| 2022 | $2,956 | $364,900 +9.9% |
| 2021 | -- | $332,000 |
| 2020 | $2,689 +8.7% | $332,000 +8.7% |
| 2019 | $2,474 | $305,400 |
| 2018 | $2,474 | $305,400 |
| 2017 | $2,474 +9.7% | $305,400 +9.7% |
| 2016 | $2,256 | $278,500 |
| 2015 | $2,256 | $278,500 |
| 2014 | $2,256 +12.8% | $278,500 |
| 2013 | $2,001 | -- |
| 2012 | $2,001 -12.4% | -- |
| 2011 | $2,284 -8.9% | -- |
| 2010 | $2,507 | -- |
| 2009 | $2,507 -9.8% | -- |
| 2008 | $2,779 +35.2% | -- |
| 2007 | $2,055 +5% | -- |
| 2006 | $1,957 | -- |
| 2005 | $1,957 | -- |
| 2004 | -- | -- |
| 2003 | $1,583 +484.8% | -- |
| 2002 | $271 | -- |
| 2001 | $271 | -- |
Find assessor info on the county website
Neighborhood: 23116
Nearby homes
- $572,3005 bd3 ba2.2k sqft9105 Cardinal Creek Dr, Mechanicsville, VA 23116Off Market
- $918,9004 bd4 ba4.5k sqft9118 Atlee Lake Ct, Mechanicsville, VA 23116Off Market
- $686,8004 bd4 ba3.2k sqft9116 Atlee Lake Ct, Mechanicsville, VA 23116Off Market

- $510,5003 bd3 ba2.3k sqft9104 Cardinal Creek Dr, Mechanicsville, VA 23116Off Market
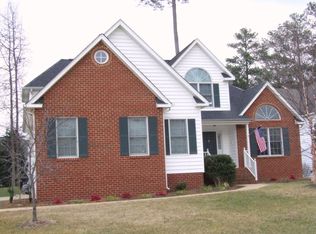
- $549,9505 bd3 ba2.6k sqft9100 Cardinal Creek Dr, Mechanicsville, VA 23116Sold
- $585,2005 bd4 ba3.3k sqft9109 Cardinal Creek Dr, Mechanicsville, VA 23116Off Market
- $466,0004 bd3 ba2k sqft9112 Cardinal Creek Dr, Mechanicsville, VA 23116Off Market
- $512,7004 bd3 ba2.4k sqft9111 Cardinal Creek Dr, Mechanicsville, VA 23116Off Market
Nearby schools
GreatSchools rating
- 9/10Washington-Henry Elementary SchoolGrades: PK-5Distance: 0.3 mi
- 10/10Chickahominy Middle SchoolGrades: 6-8Distance: 1.8 mi
- 7/10Atlee High SchoolGrades: 9-12Distance: 1.7 mi
Schools provided by the listing agent
- Elementary: Washington Henry
- Middle: Chickahominy
- High: Atlee
Source: CVRMLS. This data may not be complete. We recommend contacting the local school district to confirm school assignments for this home.
Get a cash offer in 3 minutes
Find out how much your home could sell for in as little as 3 minutes with a no-obligation cash offer.
Estimated market value
$574,100
Get a cash offer in 3 minutes
Find out how much your home could sell for in as little as 3 minutes with a no-obligation cash offer.
Estimated market value
$574,100
- Virginia
- Hanover County
- Mechanicsville
- 23116
- 9101 Cardinal Creek Dr
Nearby cities
Nearby zip codes
Other Mechanicsville Topics
