Back on the Market! Previous buyer decided to back out at no fault of the seller. Nestled in the highly desirable Azalea community of Lantana, this exquisitely renovated 5-bedroom home offers serene pond views and luxury living at its finest. From the moment you enter, you're greeted by a completely updated open-concept layout designed with entertaining in mind. At the heart of the home, the gourmet kitchen dazzles with granite countertops, an oversized island adorned with pendant lighting, and a wall of windows that bathe the space in natural light while providing stunning views of the backyard oasis. A convenient butler’s pantry connects to the formal dining room, perfect for hosting gatherings. French doors open to a private office showcasing built in cabinets, ideal for working from home. Retreat to the expansive primary suite featuring a cozy sitting area with a fireplace and rich hardwood flooring. The spa-inspired ensuite bath offers a luxurious rain shower, soft-close cabinetry, and a custom walk-in closet. Upstairs, discover three generously sized bedrooms, a spacious game room complete with a wet bar and built-in fridge, and a stepped media room ready for movie nights. Step outside to your private backyard paradise—lush landscaping frames a sparkling diving pool and spa, a pergola-covered patio with an outdoor fireplace, and a built-in grill for al fresco dining. Additional highlights include: 2025 Emerald Zoysia grass, 2024 roof and gutters, surround sound throughout, a 3-car garage with sleek epoxy flooring, and countless thoughtful upgrades. Lantana residents enjoy access to top-rated schools, scenic walking trails, resort-style pools, new pickleball courts, amenity centers, and more. 9101 Cedar Ridge is an extraordinary property that seamlessly blends style, function, and comfort.
Sold
Price Unknown
9101 Cedar Rdg, Argyle, TX 76226
5beds
4,572sqft
Single Family Residence
Built in 2008
0.27 Acres Lot
$912,800 Zestimate®
$--/sqft
$5,445 Estimated rent
Home value
$912,800
$858,000 - $977,000
$5,445/mo
Zestimate® history
Owner options
List your home for rent
$5,445/mo
Rent Zestimate®
Find your next renter with Zillow Rental Manager. Plus, with online applications, you can quickly screen prospective tenants – for free.
$5,445/mo
Rent Zestimate®
Refinance and save
$134/mo
Est. payment
Refinancing to a lower rate could help reduce your monthly payments and save thousands over the life of the loan.
$134/mo
Est. payment
Explore your selling options
Work with a Zillow partner agent
Leverage their expertise and Zillow's premium Showcase listings to get your home seen by more buyers.
Get startedList with your own agent
Get your home in front of millions of buyers by listing it on Zillow.
Learn how to do itSell it yourself
Take full control of how buyers see your home on Zillow by listing For Sale by Owner (FSBO).
List your homeWhat's special
Diving pool and spaPergola-covered patioBuilt-in grillPrivate backyard paradiseWall of windowsFormal dining roomCompletely updated open-concept layout
Zillow last checked:
Listing updated:
Listed by:
Stephanie Seay 0546721 214-636-8485,
Keller Williams Realty-FM 972-874-1905,
Tanya Auerbach 0676315 503-954-7134,
Keller Williams Realty-FM
Bought with:
Mark Costello
The Costello Group, LLC
Source: NTREIS,MLS#: 20966005
Facts & features
Interior
Bedrooms & bathrooms
- Bedrooms: 5
- Bathrooms: 5
- Full bathrooms: 4
- 1/2 bathrooms: 1
Primary bedroom
- Features: Double Vanity, En Suite Bathroom, Fireplace, Garden Tub/Roman Tub, Jetted Tub, Linen Closet, Sitting Area in Primary, Separate Shower, Walk-In Closet(s)
- Level: First
- Dimensions: 16 x 13
Bedroom
- Features: Walk-In Closet(s)
- Level: First
- Dimensions: 12 x 12
Bedroom
- Features: Walk-In Closet(s)
- Level: Second
- Dimensions: 11 x 13
Bedroom
- Features: Walk-In Closet(s)
- Level: Second
- Dimensions: 12 x 13
Breakfast room nook
- Level: First
- Dimensions: 8 x 13
Dining room
- Features: Butler's Pantry
- Level: First
- Dimensions: 13 x 13
Family room
- Level: First
- Dimensions: 18 x 20
Game room
- Level: Second
- Dimensions: 18 x 16
Kitchen
- Features: Butler's Pantry, Eat-in Kitchen, Kitchen Island, Stone Counters, Walk-In Pantry
- Level: First
- Dimensions: 20 x 15
Living room
- Level: First
- Dimensions: 14 x 11
Media room
- Level: Second
- Dimensions: 18 x 13
Office
- Features: Built-in Features
- Level: First
- Dimensions: 13 x 13
Utility room
- Features: Built-in Features, Utility Room
- Level: First
- Dimensions: 13 x 6
Heating
- Central, Zoned
Cooling
- Central Air, Ceiling Fan(s), Electric
Appliances
- Included: Convection Oven, Double Oven, Dishwasher, Gas Cooktop, Disposal, Microwave
- Laundry: Washer Hookup, Laundry in Utility Room
Features
- Decorative/Designer Lighting Fixtures, Eat-in Kitchen, Granite Counters, High Speed Internet, Kitchen Island, Smart Home, Cable TV, Vaulted Ceiling(s), Walk-In Closet(s), Wired for Sound
- Windows: Bay Window(s), Shutters
- Has basement: No
- Number of fireplaces: 3
- Fireplace features: Gas Starter, Masonry, Stone, Wood Burning
Interior area
- Total interior livable area: 4,572 sqft
Property
Parking
- Total spaces: 3
- Parking features: Epoxy Flooring, Garage, Garage Faces Side
- Attached garage spaces: 3
Features
- Levels: Two
- Stories: 2
- Patio & porch: Covered
- Exterior features: Rain Gutters
- Pool features: Diving Board, In Ground, Pool, Waterfall, Community
- Has spa: Yes
- Spa features: Hot Tub
- Fencing: Wood
Lot
- Size: 0.27 Acres
- Features: Landscaped, Subdivision, Sprinkler System
Details
- Parcel number: R305269
Construction
Type & style
- Home type: SingleFamily
- Architectural style: Traditional,Detached
- Property subtype: Single Family Residence
Materials
- Brick
- Foundation: Slab
- Roof: Composition
Condition
- Year built: 2008
Utilities & green energy
- Utilities for property: Municipal Utilities, Sewer Available, Underground Utilities, Water Available, Cable Available
Community & HOA
Community
- Features: Playground, Park, Pickleball, Pool, Tennis Court(s), Trails/Paths, Curbs, Sidewalks
- Subdivision: Azalea Add
HOA
- Has HOA: Yes
- Amenities included: Maintenance Front Yard
- Services included: Association Management, Maintenance Grounds, Maintenance Structure
- HOA fee: $134 monthly
- HOA name: Insight Association Management
- HOA phone: 940-728-1660
Location
- Region: Argyle
Financial & listing details
- Tax assessed value: $866,000
- Annual tax amount: $17,187
- Date on market: 6/12/2025
- Cumulative days on market: 45 days
- Exclusions: White shelf in garage, TV, and workout equipment
Price history
| Date | Event | Price |
|---|---|---|
| 8/14/2025 | Sold | -- |
Source: NTREIS #20966005 Report a problem | ||
| 8/4/2025 | Pending sale | $975,000$213/sqft |
Source: NTREIS #20966005 Report a problem | ||
| 7/28/2025 | Contingent | $975,000$213/sqft |
Source: NTREIS #20966005 Report a problem | ||
| 7/14/2025 | Listed for sale | $975,000-1.4%$213/sqft |
Source: NTREIS #20966005 Report a problem | ||
| 7/12/2025 | Contingent | $989,000$216/sqft |
Source: NTREIS #20966005 Report a problem | ||
| 7/2/2025 | Price change | $989,000-0.6%$216/sqft |
Source: NTREIS #20966005 Report a problem | ||
| 6/12/2025 | Listed for sale | $995,000-13.5%$218/sqft |
Source: NTREIS #20966005 Report a problem | ||
| 7/5/2023 | Listing removed | -- |
Source: NTREIS #20353699 Report a problem | ||
| 6/13/2023 | Listed for sale | $1,150,000$252/sqft |
Source: NTREIS #20353699 Report a problem | ||
Public tax history
| Year | Property taxes | Tax assessment |
|---|---|---|
| 2025 | $17,370 +3.1% | $866,000 +4% |
| 2024 | $16,845 +18.1% | $833,073 +10% |
| 2023 | $14,266 -6.8% | $757,339 +10% |
| 2022 | $15,308 +4.7% | $688,490 +10% |
| 2021 | $14,619 +5.8% | $625,900 +10% |
| 2020 | $13,818 -2.5% | $569,000 +1.6% |
| 2019 | $14,166 -5.3% | $560,000 -0.9% |
| 2018 | $14,958 +4.9% | $565,000 |
| 2017 | $14,254 | $565,000 +7.6% |
| 2016 | $14,254 +4.6% | $525,000 +6.5% |
| 2015 | $13,633 | $493,000 |
| 2014 | $13,633 | $493,000 +6% |
| 2013 | $13,633 | $465,000 |
| 2012 | -- | $465,000 |
| 2011 | -- | $465,000 +4.5% |
| 2010 | -- | $445,000 -10.3% |
| 2009 | -- | $495,832 +782% |
| 2007 | -- | $56,214 |
Find assessor info on the county website
Neighborhood: Lantana
Nearby homes
- $941,1004 bd3 ba4.9k sqft9111 Cedar Rdg, Argyle, TX 76226Off Market
- $932,7005 bd5 ba4.7k sqft9071 Cedar Rdg, Argyle, TX 76226Off Market
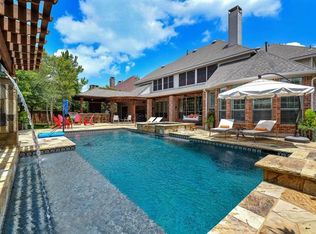
- $888,9005 bd5 ba4.1k sqft9060 Charles St, Argyle, TX 76226Off Market
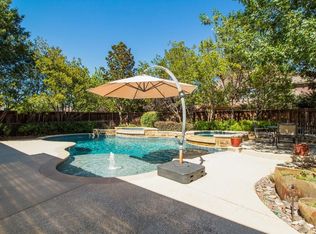
- $992,3005 bd5 ba5.7k sqft9100 Charles St, Argyle, TX 76226Off Market
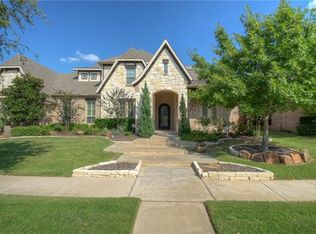
- $791,1004 bd3 ba3.2k sqft9050 Charles St, Argyle, TX 76226Off Market
- $--5 bd5 ba4.2k sqft9121 Cedar Rdg, Argyle, TX 76226Sold
- $869,1005 bd4 ba3.8k sqft9061 Cedar Rdg, Argyle, TX 76226Off Market
- $709,4003 bd2 ba3.2k sqft9110 Charles St, Argyle, TX 76226Off Market
Nearby schools
GreatSchools rating
- 9/10Blanton Elementary SchoolGrades: PK-5Distance: 0.5 mi
- 9/10Harpool Middle SchoolGrades: 6-8Distance: 0.7 mi
- 7/10Guyer High SchoolGrades: 9-12Distance: 2.3 mi
Schools provided by the listing agent
- Elementary: Annie Webb Blanton
- Middle: Tom Harpool
- High: Guyer
- District: Denton ISD
Source: NTREIS. This data may not be complete. We recommend contacting the local school district to confirm school assignments for this home.
Get a cash offer in 3 minutes
Find out how much your home could sell for in as little as 3 minutes with a no-obligation cash offer.
Estimated market value
$912,800
Get a cash offer in 3 minutes
Find out how much your home could sell for in as little as 3 minutes with a no-obligation cash offer.
Estimated market value
$912,800
- Texas
- Denton County
- Argyle
- 76226
- Lantana
- 9101 Cedar Rdg
