Embrace contemporary living in this newly remodeled 3-bed, 2-bath end unit townhome. The main floor features a convenient primary bedroom, while the kitchen boasts white Shaker cabinets, quartz countertops, and a farmhouse sink. Culinary enthusiasts will appreciate the electric smooth top 5-burner range and convection oven, along with a convection microwave with an air fryer. Stay energy-efficient with an electric SMART water heater and manage your comfort using the smart thermostat. Step outside to a rear fenced patio, creating a private oasis for relaxation and entertainment. A storage room off the patio ensures seamless organization. With two parking spaces directly in front of the unit, accessibility is a breeze.The Rossmore community offers an outdoor swimming pool for leisure and Greenway access for outdoor activities. This townhome seamlessly blends style, efficiency, and convenience. Welcome to a home where every detail reflects contemporary living at its finest.
Closed
$255,000
9101 Exbury Ct, Charlotte, NC 28269
3beds
1,404sqft
Townhouse
Built in 1996
0.03 Acres Lot
$239,800 Zestimate®
$182/sqft
$1,824 Estimated rent
Home value
$239,800
$228,000 - $252,000
$1,824/mo
Zestimate® history
Owner options
List your home for rent
$1,824/mo
Rent Zestimate®
Find your next renter with Zillow Rental Manager. Plus, with online applications, you can quickly screen prospective tenants – for free.
$1,824/mo
Rent Zestimate®
Refinance and save
$1,787/mo
Est. payment
Refinancing to a lower rate could help reduce your monthly payments and save thousands over the life of the loan.
$1,787/mo
Est. payment
Explore your selling options
Work with a Zillow partner agent
Leverage their expertise and Zillow's premium Showcase listings to get your home seen by more buyers.
Get startedList with your own agent
Get your home in front of millions of buyers by listing it on Zillow.
Learn how to do itSell it yourself
Take full control of how buyers see your home on Zillow by listing For Sale by Owner (FSBO).
List your homeWhat's special
Zillow last checked:
Listing updated:
Listed by:
Gina Harris gina@mayesharrisrealty.com,
RE/MAX Executive
Bought with:
Sami Bianouni
Ethics Realty Inc
Source: Canopy MLS as distributed by MLS GRID,MLS#: 4095838
Facts & features
Interior
Bedrooms & bathrooms
- Bedrooms: 3
- Bathrooms: 2
- Full bathrooms: 2
- Main level bedrooms: 1
Primary bedroom
- Level: Main
Bedroom s
- Level: Upper
Bathroom full
- Level: Upper
Bathroom full
- Level: Main
Breakfast
- Level: Main
Other
- Level: Main
Kitchen
- Level: Main
Laundry
- Level: Main
Heating
- Electric, Forced Air
Cooling
- Ceiling Fan(s), Central Air
Appliances
- Included: Dishwasher, Disposal, Electric Oven, Electric Range, Electric Water Heater, Microwave, Self Cleaning Oven
- Laundry: Laundry Closet
Features
- Flooring: Carpet, Laminate, Tile
- Has basement: No
Interior area
- Total structure area: 1,404
- Total interior livable area: 1,404 sqft
- Finished area above ground: 1,404
- Finished area below ground: 0
Property
Parking
- Parking features: Assigned
Features
- Levels: Two
- Stories: 2
- Entry location: Main
- Pool features: Community
Lot
- Size: 0.03 Acres
- Dimensions: 30 x 66
Details
- Parcel number: 02725428
- Zoning: R15MFCD
- Special conditions: Standard
Construction
Type & style
- Home type: Townhouse
- Property subtype: Townhouse
Materials
- Brick Partial, Vinyl
- Foundation: Slab
Condition
- New construction: No
- Year built: 1996
Utilities & green energy
- Sewer: Public Sewer
- Water: City
Community & HOA
Community
- Security: Security System
- Subdivision: Rossmore
HOA
- Has HOA: Yes
- HOA fee: $235 monthly
- HOA name: Kuester Management
- HOA phone: 803-802-0004
Location
- Region: Charlotte
Financial & listing details
- Price per square foot: $182/sqft
- Tax assessed value: $238,000
- Date on market: 12/22/2023
- Cumulative days on market: 20 days
- Listing terms: Cash,Conventional,FHA
- Road surface type: Asphalt, Paved
Price history
| Date | Event | Price |
|---|---|---|
| 5/22/2026 | Listing removed | $1,660$1/sqft |
Source: Zillow Rentals Report a problem | ||
| 5/11/2026 | Price change | $1,660-5.1%$1/sqft |
Source: Zillow Rentals Report a problem | ||
| 5/1/2026 | Listed for rent | $1,750+2.9%$1/sqft |
Source: Zillow Rentals Report a problem | ||
| 3/23/2024 | Listing removed | -- |
Source: Zillow Rentals Report a problem | ||
| 3/18/2024 | Price change | $1,700-2.9%$1/sqft |
Source: Zillow Rentals Report a problem | ||
| 3/12/2024 | Price change | $1,750-5.4%$1/sqft |
Source: Zillow Rentals Report a problem | ||
| 2/23/2024 | Price change | $1,850-5.1%$1/sqft |
Source: Zillow Rentals Report a problem | ||
| 2/13/2024 | Listed for rent | $1,950$1/sqft |
Source: Zillow Rentals Report a problem | ||
| 1/31/2024 | Sold | $255,000-5.2%$182/sqft |
Source:  Canopy MLS as distributed by MLS GRID #4095838 Report a problem Canopy MLS as distributed by MLS GRID #4095838 Report a problem | ||
| 1/5/2024 | Price change | $269,000-2.2%$192/sqft |
Source: Canopy MLS as distributed by MLS GRID #4095838 Report a problem | ||
| 12/22/2023 | Listed for sale | $275,000+63.8%$196/sqft |
Source: Canopy MLS as distributed by MLS GRID #4095838 Report a problem | ||
| 6/26/2020 | Sold | $167,900-1.2%$120/sqft |
Source: Canopy MLS as distributed by MLS GRID #3605104 Report a problem | ||
| 5/28/2020 | Pending sale | $169,900$121/sqft |
Source: Better Homes and Gardens Real Estate Paracle #3605104 Report a problem | ||
| 5/26/2020 | Price change | $169,900-2.9%$121/sqft |
Source: Better Homes and Gardens Real Estate Paracle #3605104 Report a problem | ||
| 3/13/2020 | Listed for sale | $175,000+84.2%$125/sqft |
Source: Owner Report a problem | ||
| 5/27/2014 | Sold | $95,000-8.7%$68/sqft |
Source: Public Record Report a problem | ||
| 4/30/2002 | Sold | $104,000$74/sqft |
Source: Public Record Report a problem | ||
Public tax history
| Year | Property taxes | Tax assessment |
|---|---|---|
| 2025 | -- | $238,000 |
| 2024 | -- | $238,000 |
| 2023 | $1,885 +30.5% | $238,000 +74.1% |
| 2022 | $1,445 | $136,700 |
| 2021 | -- | $136,700 -1.4% |
| 2020 | -- | $138,600 |
| 2019 | $760 +12.4% | $138,600 +50.8% |
| 2018 | $676 +4.3% | $91,900 |
| 2017 | $648 | $91,900 |
| 2016 | $648 | $91,900 |
| 2015 | $648 -46.8% | $91,900 |
| 2014 | $1,219 | $91,900 |
| 2013 | -- | $91,900 |
| 2012 | -- | $91,900 |
| 2011 | -- | $91,900 -10.1% |
| 2010 | -- | $102,200 |
| 2009 | -- | $102,200 |
| 2008 | -- | $102,200 |
| 2007 | -- | $102,200 |
| 2006 | -- | $102,200 |
| 2005 | -- | $102,200 |
| 2004 | -- | $102,200 |
| 2003 | -- | $102,200 +2.9% |
| 2002 | -- | $99,350 |
| 2001 | -- | $99,350 |
| 2000 | -- | $99,350 |
Find assessor info on the county website
Neighborhood: Prosperity Village
Nearby homes
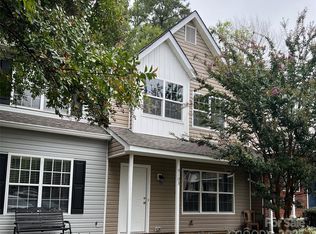
- $245,0003 bd3 ba1.3k sqft9103 Exbury Ct, Charlotte, NC 28269Sold
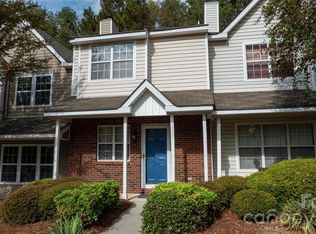
- $210,0002 bd3 ba1k sqft9105 Exbury Ct, Charlotte, NC 28269Sold
- $286,8004 bd3 ba2.1k sqft9102 Exbury Ct, Charlotte, NC 28269Off Market
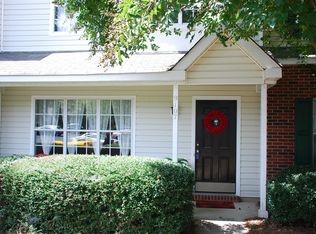
- $234,5003 bd2 ba1.3k sqft9107 Exbury Ct, Charlotte, NC 28269Off Market
- $251,0003 bd3 ba1.3k sqft9107 Exbury Ct #804, Charlotte, NC 28269Off Market
- $262,8004 bd3 ba1.8k sqft9104 Exbury Ct, Charlotte, NC 28269Off Market
- $260,3003 bd4 ba1.6k sqft9106 Exbury Ct, Charlotte, NC 28269Off Market
- $236,1003 bd2 ba1.4k sqft9109 Exbury Ct, Charlotte, NC 28269Off Market
Nearby schools
GreatSchools rating
- 9/10Mallard Creek Elementary SchoolGrades: K-5Distance: 0.6 mi
- 2/10Ridge Road Middle SchoolGrades: 6-8Distance: 3.5 mi
- 4/10Mallard Creek HighGrades: 9-12Distance: 2.6 mi
Get a cash offer in 3 minutes
Find out how much your home could sell for in as little as 3 minutes with a no-obligation cash offer.
Estimated market value
$239,800
Get a cash offer in 3 minutes
Find out how much your home could sell for in as little as 3 minutes with a no-obligation cash offer.
Estimated market value
$239,800
Nearby cities
Nearby neighborhoods
Nearby zip codes
Other Charlotte Topics
