PRICE IMPROVEMENT TO $400,000! Incredible low-rate assumable mortgage available for qualified buyers, plus additional specialized funding options to help lower your monthly payment. Ask your agent for details! >
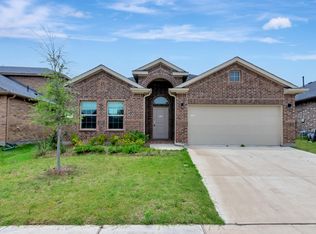
Welcome to this beautifully maintained 2020-built, 5-bedroom home in the highly sought-after Twin Mills addition. The open-concept main floor features a stunning island kitchen, a gas range, and a private primary suite, joined by three additional versatile bedrooms.
MULTI-GEN POTENTIAL: The expansive upstairs layout features a massive media and family room, a 5th bedroom, and a full bath. This entire second level can easily function as a private second master suite or an independent living space for family members.
MAJOR UPGRADES: Enjoy incredible peace of mind with a recently replaced roof, an integrated smart home system, and a premium RainSoft water system included with the home.
THE LIFESTYLE: Twin Mills is a welcoming, active community known for neighborhood block parties, pools, and trails. Unbeatable location: just 5 minutes to everyday shopping, 20 minutes to the Fort Worth Stockyards, and all assigned schools are conveniently less than 1.2 miles away.
Sold
Price Unknown
9101 Fescue Dr, Fort Worth, TX 76179
5beds
2,920sqft
Single Family Residence
Built in 2020
5,532 Square Feet Lot
$392,700 Zestimate®
$--/sqft
$2,748 Estimated rent
Home value
$392,700
$373,000 - $412,000
$2,748/mo
Zestimate® history
Owner options
List your home for rent
$2,748/mo
Rent Zestimate®
Find your next renter with Zillow Rental Manager. Plus, with online applications, you can quickly screen prospective tenants – for free.
$2,748/mo
Rent Zestimate®
Refinance and save
$480/mo
Est. payment
Refinancing to a lower rate could help reduce your monthly payments and save thousands over the life of the loan.
$480/mo
Est. payment
Explore your selling options
Work with a Zillow partner agent
Leverage their expertise and Zillow's premium Showcase listings to get your home seen by more buyers.
Get startedList with your own agent
Get your home in front of millions of buyers by listing it on Zillow.
Learn how to do itSell it yourself
Take full control of how buyers see your home on Zillow by listing For Sale by Owner (FSBO).
List your homeWhat's special
Expansive upstairs layoutStunning island kitchenIntegrated smart home systemGas rangeOpen-concept main floorPremium rainsoft water systemPrivate primary suite
Zillow last checked:
Listing updated:
Listed by:
Emilio Marty-Soto 0822623,
Noble Group Realty 210-478-2442
Bought with:
Stephanie Kahan, 0689678
Stephanie Kahan Real Estate
Source: NTREIS,MLS#: 21223688
Facts & features
Interior
Bedrooms & bathrooms
- Bedrooms: 5
- Bathrooms: 3
- Full bathrooms: 3
Primary bedroom
- Level: First
- Dimensions: 14 x 15
Bedroom
- Level: First
- Dimensions: 14 x 11
Bedroom
- Level: First
- Dimensions: 12 x 10
Bedroom
- Level: Second
- Dimensions: 14 x 11
Bedroom
- Level: Second
- Dimensions: 16 x 16
Dining room
- Level: First
- Dimensions: 9 x 12
Kitchen
- Level: First
- Dimensions: 20 x 15
Living room
- Level: First
- Dimensions: 15 x 19
Media room
- Level: Second
- Dimensions: 19 x 19
Heating
- Central, Electric, Natural Gas
Cooling
- Central Air, Ceiling Fan(s), Electric
Appliances
- Included: Dishwasher, Disposal, Gas Range, Microwave, Tankless Water Heater
- Laundry: Dryer Hookup, GasDryer Hookup
Features
- Built-in Features, Decorative/Designer Lighting Fixtures, Double Vanity, Kitchen Island, Open Floorplan, Cable TV, Walk-In Closet(s)
- Flooring: Carpet, Ceramic Tile
- Has basement: No
- Has fireplace: No
Interior area
- Total interior livable area: 2,920 sqft
Property
Parking
- Total spaces: 2
- Parking features: Garage Faces Front, Garage, Garage Door Opener
- Attached garage spaces: 2
Features
- Levels: Two
- Stories: 2
- Patio & porch: Covered
- Pool features: None, Community
- Fencing: Back Yard,Wood
Lot
- Size: 5,532 Square Feet
- Features: Landscaped, Sprinkler System, Few Trees
Details
- Additional structures: Shed(s)
- Parcel number: 42595876
Construction
Type & style
- Home type: SingleFamily
- Architectural style: Traditional,Detached
- Property subtype: Single Family Residence
Materials
- Brick, Stone Veneer
- Foundation: Slab
- Roof: Composition,Shingle
Condition
- Year built: 2020
Utilities & green energy
- Sewer: Public Sewer
- Water: Public
- Utilities for property: Electricity Connected, Natural Gas Available, Sewer Available, Separate Meters, Water Available, Cable Available
Community & HOA
Community
- Features: Playground, Park, Pool, Curbs, Sidewalks
- Security: Security System, Carbon Monoxide Detector(s), Smoke Detector(s)
- Subdivision: Twin Mills Add
HOA
- Has HOA: Yes
- Services included: All Facilities
- HOA fee: $480 annually
- HOA name: Twin Mill Farms Hoa - Real Manage
- HOA phone: 866-474-2573
Location
- Region: Fort Worth
Financial & listing details
- Tax assessed value: $380,000
- Annual tax amount: $9,223
- Date on market: 4/4/2026
- Cumulative days on market: 162 days
- Listing terms: Assumable,Cash,Conventional,FHA,VA Loan
- Exclusions: ADT Security System (This item is leased; buyer must assume lease or they will be removed prior to closing).
Price history
| Date | Event | Price |
|---|---|---|
| 7/24/2026 | Sold | -- |
Source: NTREIS #21223688 Report a problem | ||
| 7/12/2026 | Pending sale | $400,000$137/sqft |
Source: NTREIS #21223688 Report a problem | ||
| 7/6/2026 | Contingent | $400,000$137/sqft |
Source: NTREIS #21223688 Report a problem | ||
| 6/2/2026 | Price change | $400,000-7%$137/sqft |
Source: NTREIS #21223688 Report a problem | ||
| 4/4/2026 | Listed for sale | $429,990-2.1%$147/sqft |
Source: NTREIS #21223688 Report a problem | ||
| 3/17/2026 | Listing removed | $439,000$150/sqft |
Source: eXp Realty #21141857 Report a problem | ||
| 2/13/2026 | Price change | $439,000-2.3%$150/sqft |
Source: NTREIS #21141857 Report a problem | ||
| 2/2/2026 | Price change | $449,500-0.1%$154/sqft |
Source: eXp Realty #21141857 Report a problem | ||
| 12/31/2025 | Listed for sale | $450,000$154/sqft |
Source: NTREIS #21141857 Report a problem | ||
Public tax history
| Year | Property taxes | Tax assessment |
|---|---|---|
| 2025 | $6,616 -7.9% | $380,000 |
| 2024 | $7,180 -6.8% | $380,000 -4.3% |
| 2023 | $7,704 -12.2% | $397,000 +10.9% |
| 2022 | $8,772 +0.8% | $358,050 +15.3% |
| 2021 | $8,700 +623.9% | $310,442 +639.1% |
| 2020 | $1,202 | $42,000 |
Find assessor info on the county website
Neighborhood: 76179
Nearby homes
- $310,7004 bd2 ba1.8k sqft9105 Fescue Dr, Fort Worth, TX 76179Off Market
- $305,300-- bd-- ba1.8k sqft9021 Fescue Dr, Fort Worth, TX 76179Off Market
- $335,100-- bd-- ba2.1k sqft9100 Highland Orchard Dr, Fort Worth, TX 76179Off Market
- $304,3003 bd2 ba1.6k sqft9109 Fescue Dr, Fort Worth, TX 76179Off Market

- $382,5004 bd3 ba2.8k sqft9017 Fescue Dr, Fort Worth, TX 76179Off Market
- $327,100-- bd-- ba2.1k sqft9104 Highland Orchard Dr, Fort Worth, TX 76179Off Market
- $--4 bd2 ba1.6k sqft9024 Highland Orchard Dr, Fort Worth, TX 76179Sold
- $326,900-- bd-- ba2k sqft9108 Highland Orchard Dr, Fort Worth, TX 76179Off Market
Nearby schools
GreatSchools rating
- 5/10Lake Pointe Elementary SchoolGrades: PK-5Distance: 0.7 mi
- 6/10Wayside Middle SchoolGrades: 6-8Distance: 0.6 mi
- 6/10Boswell High SchoolGrades: 9-12Distance: 1.2 mi
Schools provided by the listing agent
- Elementary: Lake Pointe
- Middle: Wayside
- High: Boswell
- District: Eagle MT-Saginaw ISD
Source: NTREIS. This data may not be complete. We recommend contacting the local school district to confirm school assignments for this home.
Get a cash offer in 3 minutes
Find out how much your home could sell for in as little as 3 minutes with a no-obligation cash offer.
Estimated market value
$392,700
Get a cash offer in 3 minutes
Find out how much your home could sell for in as little as 3 minutes with a no-obligation cash offer.
Estimated market value
$392,700
- Texas
- Tarrant County
- Fort Worth
- 76179
- 9101 Fescue Dr
Nearby cities
Nearby neighborhoods
Nearby zip codes
Other Fort Worth Topics
