Welcome home! This home does not back up to neighbors, shows like a model featuring a main-level guest bedroom & full bath, along with a spacious kitchen with upgraded appliances including a double oven & a generous island with light granite countertops. The white cabinetry is accented with upgraded Restoration Hardware brass & glass cabinet pulls. Throughout the main living areas, you'll appreciate the beautiful light colored LVP, complemented by upgraded West Elm chandelier and island pendants. The open floorplan floods with natural light, highlighting a large walk-in pantry off the kitchen and a covered patio off the living area. Upstairs, you'll find the large primary suite, two additional bedrooms, & a loft area. A private lot without rear neighbors, this community offers great amenities including pool, walking trails. Additionally, the following items will convey with sale: fridge, washer/dryer, office velvet sofa, world map in loft, outdoor furniture & rug & all curtains & rods.
Closed
$475,000
9101 Festival Way, Charlotte, NC 28215
4beds
2,824sqft
Single Family Residence
Built in 2020
0.12 Acres Lot
$487,900 Zestimate®
$168/sqft
$2,792 Estimated rent
Home value
$487,900
$464,000 - $512,000
$2,792/mo
Zestimate® history
Owner options
List your home for rent
$2,792/mo
Rent Zestimate®
Find your next renter with Zillow Rental Manager. Plus, with online applications, you can quickly screen prospective tenants – for free.
$2,792/mo
Rent Zestimate®
Refinance and save
$2,965/mo
Est. payment
Refinancing to a lower rate could help reduce your monthly payments and save thousands over the life of the loan.
$2,965/mo
Est. payment
Explore your selling options
Work with a Zillow partner agent
Leverage their expertise and Zillow's premium Showcase listings to get your home seen by more buyers.
Get startedList with your own agent
Get your home in front of millions of buyers by listing it on Zillow.
Learn how to do itSell it yourself
Take full control of how buyers see your home on Zillow by listing For Sale by Owner (FSBO).
List your homeWhat's special
Natural lightLoft areaOffice velvet sofaUpgraded restoration hardware brassSpacious kitchenGenerous islandPrivate lot
Zillow last checked:
Listing updated:
Listed by:
Mark Blythe mark.blythe@allentate.com,
Allen Tate Matthews/Mint Hill,
Connie Massetti,
Allen Tate Matthews/Mint Hill
Bought with:
Thin Nguyen
EXP Realty LLC Ballantyne
Source: Canopy MLS as distributed by MLS GRID,MLS#: 4117839
Facts & features
Interior
Bedrooms & bathrooms
- Bedrooms: 4
- Bathrooms: 3
- Full bathrooms: 3
- Main level bedrooms: 1
Primary bedroom
- Features: Walk-In Closet(s)
- Level: Upper
Bedroom s
- Level: Main
Bedroom s
- Level: Upper
Bedroom s
- Level: Upper
Bathroom full
- Level: Main
Bathroom full
- Level: Upper
Bathroom full
- Level: Upper
Dining area
- Level: Main
Great room
- Features: Open Floorplan
- Level: Main
Kitchen
- Features: Breakfast Bar, Kitchen Island, Walk-In Pantry
- Level: Main
Laundry
- Level: Upper
Loft
- Level: Upper
Heating
- Forced Air
Cooling
- Central Air
Appliances
- Included: Dishwasher, Disposal, Double Oven, Microwave, Refrigerator, Washer/Dryer
- Laundry: Inside, Laundry Room, Upper Level
Features
- Breakfast Bar, Kitchen Island, Open Floorplan, Walk-In Closet(s), Walk-In Pantry
- Flooring: Carpet, Tile, Vinyl
- Has basement: No
- Attic: Pull Down Stairs
Interior area
- Total structure area: 2,824
- Total interior livable area: 2,824 sqft
- Finished area above ground: 2,824
- Finished area below ground: 0
Property
Parking
- Total spaces: 2
- Parking features: Driveway, Attached Garage, Garage Faces Front, Garage on Main Level
- Attached garage spaces: 2
- Has uncovered spaces: Yes
Features
- Levels: Two
- Stories: 2
- Patio & porch: Covered, Patio
- Pool features: Community
Lot
- Size: 0.12 Acres
Details
- Parcel number: 11121852
- Zoning: R100
- Special conditions: Standard
Construction
Type & style
- Home type: SingleFamily
- Architectural style: Transitional
- Property subtype: Single Family Residence
Materials
- Stone Veneer, Vinyl
- Foundation: Slab
- Roof: Shingle
Condition
- New construction: No
- Year built: 2020
Details
- Builder name: Meritage
Utilities & green energy
- Sewer: Public Sewer
- Water: City
Community & HOA
Community
- Features: Playground, Sidewalks, Walking Trails
- Subdivision: Larkhaven Hills
HOA
- Has HOA: Yes
- HOA fee: $75 monthly
- HOA name: CAMS
Location
- Region: Charlotte
Financial & listing details
- Price per square foot: $168/sqft
- Tax assessed value: $465,000
- Annual tax amount: $3,740
- Date on market: 3/21/2024
- Cumulative days on market: 5 days
- Listing terms: Cash,Conventional,FHA,VA Loan
- Road surface type: Concrete, Paved
Price history
| Date | Event | Price |
|---|---|---|
| 4/30/2024 | Sold | $475,000-1%$168/sqft |
Source:  Canopy MLS as distributed by MLS GRID #4117839 Report a problem Canopy MLS as distributed by MLS GRID #4117839 Report a problem | ||
| 3/26/2024 | Pending sale | $480,000$170/sqft |
Source: Canopy MLS as distributed by MLS GRID #4117839 Report a problem | ||
| 3/21/2024 | Listed for sale | $480,000+1.1%$170/sqft |
Source: Canopy MLS as distributed by MLS GRID #4117839 Report a problem | ||
| 10/3/2023 | Sold | $475,000-1%$168/sqft |
Source: Canopy MLS as distributed by MLS GRID #4042203 Report a problem | ||
| 9/8/2023 | Pending sale | $480,000$170/sqft |
Source: Canopy MLS as distributed by MLS GRID #4042203 Report a problem | ||
| 7/31/2023 | Listed for sale | $480,000$170/sqft |
Source: Canopy MLS as distributed by MLS GRID #4042203 Report a problem | ||
| 7/25/2023 | Pending sale | $480,000$170/sqft |
Source: Canopy MLS as distributed by MLS GRID #CAR4042203 Report a problem | ||
| 7/24/2023 | Listed for sale | $480,000$170/sqft |
Source: Canopy MLS as distributed by MLS GRID #CAR4042203 Report a problem | ||
| 7/13/2023 | Pending sale | $480,000$170/sqft |
Source: Canopy MLS as distributed by MLS GRID #CAR4042203 Report a problem | ||
| 6/22/2023 | Listed for sale | $480,000+51.4%$170/sqft |
Source: Canopy MLS as distributed by MLS GRID #CAR4042203 Report a problem | ||
| 12/21/2020 | Sold | $317,000$112/sqft |
Source: Public Record Report a problem | ||
Public tax history
| Year | Property taxes | Tax assessment |
|---|---|---|
| 2025 | $3,740 +1.8% | $465,000 |
| 2024 | $3,675 +3.5% | $465,000 |
| 2023 | $3,550 +22% | $465,000 +61.1% |
| 2022 | $2,911 | $288,600 |
| 2021 | -- | $288,600 |
Find assessor info on the county website
Neighborhood: 28215
Nearby homes
- $455,3004 bd3 ba2.5k sqft9105 Festival Way, Charlotte, NC 28215Off Market
- $383,2003 bd3 ba1.6k sqft9025 Festival Way, Charlotte, NC 28215Off Market
- $406,9003 bd2 ba1.8k sqft9021 Festival Way, Charlotte, NC 28215Off Market
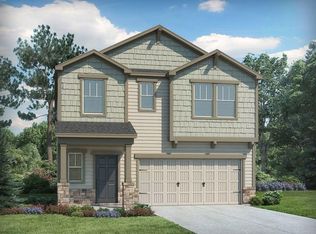
- $445,0003 bd3 ba2.2k sqft9109 Festival Way, Charlotte, NC 28215Sold
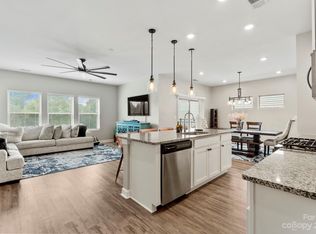
- $477,9004 bd3 ba2.7k sqft9017 Festival Way, Charlotte, NC 28215Off Market
- $460,8004 bd3 ba2.5k sqft9113 Festival Way, Charlotte, NC 28215Off Market
- $484,5004 bd3 ba2.7k sqft5005 Shadbush Rd, Charlotte, NC 28215Off Market
- $434,5003 bd3 ba2.1k sqft5004 Shadbush Rd, Charlotte, NC 28215Off Market
Nearby schools
GreatSchools rating
- 8/10Clear Creek ElementaryGrades: PK-5Distance: 1.6 mi
- 5/10Northeast MiddleGrades: 6-8Distance: 3.5 mi
- 2/10Rocky River HighGrades: 9-12Distance: 1.6 mi
Schools provided by the listing agent
- Elementary: Clear Creek
- Middle: Northeast
- High: Rocky River
Source: Canopy MLS as distributed by MLS GRID. This data may not be complete. We recommend contacting the local school district to confirm school assignments for this home.
Get a cash offer in 3 minutes
Find out how much your home could sell for in as little as 3 minutes with a no-obligation cash offer.
Estimated market value
$487,900
Get a cash offer in 3 minutes
Find out how much your home could sell for in as little as 3 minutes with a no-obligation cash offer.
Estimated market value
$487,900
- North Carolina
- Mecklenburg County
- Charlotte
- 28215
- 9101 Festival Way
Nearby cities
Nearby neighborhoods
Nearby zip codes
Other Charlotte Topics
