INFORMED BUYERS WILL KNOW THE VALUE OF THIS SQ FOOTAGE AND GOLF COURSE LOCATION. All brick Cabrillo SPLIT BEDROOM floor plan located on the 8th Fairway of West Wildhorse. Custom finished driveway, stamped wlkwy and knotty alder divided glass door welcome you into the foyer featuring cream travertine and granite rug. 10 ft ceilings, crown moldings and quality at every turn. 3 BEDROOMS EA W ENSUITE. XL primary w sitting area, access to patio and golf cs view. Living, dining and kitchen open flr plan showcase granite counter tops, cream marble back splash w granite accents. XL kitchen island affords addtl dining exp. Living rm firepl w raised hearth and granite surround. Study w French doors. Utility w sink and ample storage. Nutone in house vac. Garage ext 4 ft w epoxy flrs, floored attic and automated lift sys. Enjoy the wonderful east facing expansive auto screened patio w fireplace, 2 space heaters, stamped floor. The experience continues with a secluded hot tub and rock waterfall.
Sold
Price Unknown
9101 Freeport Dr, Denton, TX 76207
3beds
2,873sqft
Single Family Residence
Built in 2008
8,712 Square Feet Lot
$712,200 Zestimate®
$--/sqft
$2,779 Estimated rent
Home value
$712,200
$669,000 - $755,000
$2,779/mo
Zestimate® history
Owner options
List your home for rent
$2,779/mo
Rent Zestimate®
Find your next renter with Zillow Rental Manager. Plus, with online applications, you can quickly screen prospective tenants – for free.
$2,779/mo
Rent Zestimate®
Refinance and save
$1,869/mo
Est. payment
Refinancing to a lower rate could help reduce your monthly payments and save thousands over the life of the loan.
$1,869/mo
Est. payment
Explore your selling options
Work with a Zillow partner agent
Leverage their expertise and Zillow's premium Showcase listings to get your home seen by more buyers.
Get startedList with your own agent
Get your home in front of millions of buyers by listing it on Zillow.
Learn how to do itSell it yourself
Take full control of how buyers see your home on Zillow by listing For Sale by Owner (FSBO).
List your homeWhat's special
Secluded hot tubRock waterfallCrown moldingsGranite counter topsNutone in house vacXl kitchen islandFrench doors
Zillow last checked:
Listing updated:
Listed by:
Ann Brehm 0620257 214-453-1850,
Coldwell Banker Realty 214-453-1850
Bought with:
Ann Brehm
Coldwell Banker Realty
Source: NTREIS,MLS#: 20674071
Facts & features
Interior
Bedrooms & bathrooms
- Bedrooms: 3
- Bathrooms: 4
- Full bathrooms: 3
- 1/2 bathrooms: 1
Primary bedroom
- Features: Ceiling Fan(s), En Suite Bathroom, Sitting Area in Primary, Walk-In Closet(s)
- Level: First
- Dimensions: 20 x 15
Primary bedroom
- Features: Ceiling Fan(s), Sitting Area in Primary, Walk-In Closet(s)
- Level: First
- Dimensions: 18 x 13
Bedroom
- Features: En Suite Bathroom, Walk-In Closet(s)
- Level: First
- Dimensions: 12 x 12
Primary bathroom
- Features: Built-in Features, Closet Cabinetry, Dual Sinks, Double Vanity, En Suite Bathroom, Jetted Tub, Linen Closet, Solid Surface Counters, Separate Shower
Dining room
- Dimensions: 12 x 8
Other
- Features: Built-in Features, En Suite Bathroom, Garden Tub/Roman Tub, Solid Surface Counters
- Level: First
Other
- Features: Built-in Features, En Suite Bathroom, Garden Tub/Roman Tub, Solid Surface Counters
- Level: First
Half bath
- Level: First
Kitchen
- Features: Built-in Features, Eat-in Kitchen, Kitchen Island, Pantry, Stone Counters
- Level: First
- Dimensions: 13 x 11
Laundry
- Features: Built-in Features, Utility Sink
- Level: First
- Dimensions: 8 x 7
Living room
- Features: Ceiling Fan(s), Fireplace
- Level: First
- Dimensions: 17 x 14
Office
- Level: First
- Dimensions: 14 x 10
Heating
- Central, Natural Gas, Space Heater, Zoned
Cooling
- Central Air, Ceiling Fan(s), Electric
Appliances
- Included: Some Gas Appliances, Double Oven, Dishwasher, Electric Cooktop, Disposal, Gas Water Heater, Microwave, Plumbed For Gas, Vented Exhaust Fan
- Laundry: Laundry in Utility Room
Features
- Built-in Features, Chandelier, Central Vacuum, Double Vanity, Eat-in Kitchen, Granite Counters, High Speed Internet, In-Law Floorplan, Kitchen Island, Multiple Master Suites, Open Floorplan, Pantry, Cable TV, Wired for Data, Walk-In Closet(s), Wired for Sound
- Flooring: Carpet, Ceramic Tile, Travertine
- Windows: Window Coverings
- Has basement: No
- Number of fireplaces: 2
- Fireplace features: Electric, Glass Doors, Gas Log, Living Room, Outside, Raised Hearth
Interior area
- Total interior livable area: 2,873 sqft
Property
Parking
- Total spaces: 5
- Parking features: Epoxy Flooring, Garage Faces Front, Garage, Golf Cart Garage, Garage Door Opener, Kitchen Level, Storage, Valet, Workshop in Garage
- Attached garage spaces: 3
- Carport spaces: 2
- Covered spaces: 5
Features
- Levels: One
- Stories: 1
- Patio & porch: Patio, Screened, See Remarks, Covered
- Exterior features: Lighting, Outdoor Living Area, Rain Gutters
- Pool features: None, Community
- Spa features: Community
- Fencing: Back Yard,Metal
Lot
- Size: 8,712 Square Feet
- Features: Interior Lot, Landscaped, On Golf Course, Subdivision, Few Trees
Details
- Parcel number: R295504
Construction
Type & style
- Home type: SingleFamily
- Architectural style: Traditional,Detached
- Property subtype: Single Family Residence
Materials
- Brick
- Foundation: Slab
- Roof: Composition
Condition
- Year built: 2008
Utilities & green energy
- Sewer: Public Sewer
- Water: Public
- Utilities for property: Electricity Connected, Natural Gas Available, Phone Available, Sewer Available, Separate Meters, Underground Utilities, Water Available, Cable Available
Green energy
- Energy efficient items: Doors, HVAC, Insulation, Windows
Community & HOA
Community
- Features: Clubhouse, Fitness Center, Fenced Yard, Golf, Lake, Other, Pool, Restaurant, Sauna, Sidewalks, Tennis Court(s), Trails/Paths, Curbs, Gated
- Security: Prewired, Security System Owned, Gated Community, Gated with Guard
- Senior community: Yes
- Subdivision: Robson Ranch 9 Ph 2
HOA
- Has HOA: Yes
- Services included: Association Management, Maintenance Grounds, Security
- HOA fee: $1,869 semi-annually
- HOA name: Robson Ranch
- HOA phone: 940-246-1028
Location
- Region: Denton
Financial & listing details
- Tax assessed value: $682,776
- Annual tax amount: $10,768
- Date on market: 8/30/2024
- Cumulative days on market: 69 days
- Listing terms: Cash,Conventional
- Electric utility on property: Yes
Price history
| Date | Event | Price |
|---|---|---|
| 1/3/2025 | Sold | -- |
Source: NTREIS #20674071 Report a problem | ||
| 11/23/2024 | Pending sale | $799,900$278/sqft |
Source: NTREIS #20674071 Report a problem | ||
| 11/8/2024 | Contingent | $799,900$278/sqft |
Source: NTREIS #20674071 Report a problem | ||
| 9/30/2024 | Price change | $799,900-3%$278/sqft |
Source: NTREIS #20674071 Report a problem | ||
| 8/30/2024 | Listed for sale | $825,000$287/sqft |
Source: NTREIS #20674071 Report a problem | ||
Public tax history
| Year | Property taxes | Tax assessment |
|---|---|---|
| 2025 | $10,711 +104.8% | $682,364 +10% |
| 2024 | $5,230 -0.2% | $620,331 +10% |
| 2023 | $5,241 -32.7% | $563,937 +10% |
| 2022 | $7,790 | $512,670 +10% |
| 2021 | $7,790 +0.1% | $466,064 +4.7% |
| 2020 | $7,779 +0.8% | $445,000 +2.3% |
| 2019 | $7,720 -1% | $435,000 -1% |
| 2018 | $7,801 -1.1% | $439,474 +5.2% |
| 2017 | $7,884 | $417,812 +3.1% |
| 2016 | $7,884 +5.6% | $405,350 +10% |
| 2015 | $7,467 | $368,500 +10% |
| 2014 | $7,467 | $335,000 -4.6% |
| 2013 | $7,467 | $351,108 |
| 2012 | -- | $351,108 +0.6% |
| 2011 | -- | $349,139 -6% |
| 2010 | -- | $371,282 -4.9% |
| 2009 | -- | $390,395 +825.3% |
| 2007 | -- | $42,192 |
Find assessor info on the county website
Neighborhood: Robson Ranch
Nearby homes
- $--3 bd2 ba2k sqft9105 Freeport Dr, Denton, TX 76207Sold

- $747,8002 bd3 ba2.7k sqft9009 Freeport Dr, Denton, TX 76207Off Market
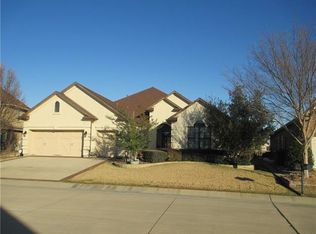
- $765,1822 bd2 ba2.2k sqft9109 Freeport Dr, Denton, TX 76207Off Market
- $741,0004 bd3 ba3.3k sqft9005 Freeport Dr, Denton, TX 76207Off Market
- $--2 bd3 ba2.8k sqft9004 Freeport Dr, Denton, TX 76207Sold
- $581,7002 bd3 ba2.1k sqft9008 Freeport Dr, Denton, TX 76207Off Market
- $706,4113 bd2 ba2.1k sqft9201 Freeport Dr, Denton, TX 76207Off Market
- $596,0003 bd2 ba2.1k sqft9001 Freeport Dr, Denton, TX 76207Off Market
Nearby schools
GreatSchools rating
- 4/10Borman Elementary SchoolGrades: PK-5Distance: 6.9 mi
- 5/10McMath Middle SchoolGrades: 6-8Distance: 7.8 mi
- 5/10Denton High SchoolGrades: 9-12Distance: 8.8 mi
Schools provided by the listing agent
- Elementary: Borman
- Middle: Mcmath
- High: Denton
- District: Denton ISD
Source: NTREIS. This data may not be complete. We recommend contacting the local school district to confirm school assignments for this home.
Get a cash offer in 3 minutes
Find out how much your home could sell for in as little as 3 minutes with a no-obligation cash offer.
Estimated market value
$712,200
Get a cash offer in 3 minutes
Find out how much your home could sell for in as little as 3 minutes with a no-obligation cash offer.
Estimated market value
$712,200
- Texas
- Denton County
- Denton
- 76207
- Robson Ranch
- 9101 Freeport Dr
