Welcome Home to Resort Style Living. Whittington Creek is centrally located to all that West Knoxville has to offer! As you drive up the tree lined boulevard to the top of the hill you will discover the large corner lot with beautiful hardwoods. Walking in you are greeted by a large 2 story great room with a fireplace and doors opening on to the covered deck with an additional fireplace and overlooking the heated salt water pool, built in hot tub, fire pit and large backyard. Adjacent to the great room is a large dining room with lots of natural light. The east end of the home features the master bedroom with ~18' ceilings and a master bath with steam shower and separate tub. Also on the east side is a second bedroom suite for guests. A half bath also accommodates guests on the main level. A couple of steps away to the west side is the gourmet kitchen with top of the line appliances including an ice maker and gas cooktop, double ovens and sub zero refrigerator. The large laundry is next to the Kitchen for easy multitasking. Next is the bonus room and storage over the Garage. 3 Garage bays on the main floor and and over sized garage bay on the lower level which is served by it's own gated entrance. The main level garage offers electric vehicle charging and an epoxy floor. Every Bedroom has its own dedicated full bath and even the Pool area has a Full Bath and Shower. The basement area Features a rec room, Kitchen/Bar area, a full workout room with Sauna. There is also extra storage, a full bath, a small office and garage with built in custom automotive workbench and cabinetry. Schedule your appointment today!
Sold for $2,150,000
$2,150,000
9101 Grey Pointe Dr, Knoxville, TN 37922
5beds
7,327sqft
Single Family Residence
Built in 2000
0.84 Acres Lot
$2,174,200 Zestimate®
$293/sqft
$3,747 Estimated rent
Home value
$2,174,200
$2.04M - $2.30M
$3,747/mo
Zestimate® history
Owner options
List your home for rent
$3,747/mo
Rent Zestimate®
Find your next renter with Zillow Rental Manager. Plus, with online applications, you can quickly screen prospective tenants – for free.
$3,747/mo
Rent Zestimate®
Refinance and save
$12,411/mo
Est. payment
Refinancing to a lower rate could help reduce your monthly payments and save thousands over the life of the loan.
$12,411/mo
Est. payment
Explore your selling options
Work with a Zillow partner agent
Leverage their expertise and Zillow's premium Showcase listings to get your home seen by more buyers.
Get startedList with your own agent
Get your home in front of millions of buyers by listing it on Zillow.
Learn how to do itSell it yourself
Take full control of how buyers see your home on Zillow by listing For Sale by Owner (FSBO).
List your homeWhat's special
Zillow last checked:
Listing updated:
Listed by:
John T. Tuck,
Tellico Realty, Inc.
Bought with:
Stacy L. Jacobi, 295603
Keller Williams Signature
Source: East Tennessee Realtors,MLS#: 1313345
Facts & features
Interior
Bedrooms & bathrooms
- Bedrooms: 5
- Bathrooms: 9
- Full bathrooms: 7
- 1/2 bathrooms: 2
Rooms
- Room types: Bonus Room
Heating
- Central, Natural Gas
Cooling
- Central Air
Appliances
- Included: Tankless Water Heater, Gas Cooktop, Dishwasher, Disposal, Dryer, Refrigerator, Self Cleaning Oven, Washer
Features
- Walk-In Closet(s), Cathedral Ceiling(s), Pantry, Eat-in Kitchen, Central Vacuum, Bonus Room
- Flooring: Carpet, Hardwood, Tile, Slate
- Windows: Wood Frames, Insulated Windows, Bay Window(s)
- Basement: Walk-Out Access,Finished,Bath/Stubbed
- Number of fireplaces: 4
- Fireplace features: Stone, Masonry, Pre-Fab
Interior area
- Total structure area: 7,327
- Total interior livable area: 7,327 sqft
Property
Parking
- Total spaces: 4
- Parking features: Garage Door Opener, Main Level
- Garage spaces: 4
Features
- Exterior features: Gas Grill, Prof Landscaped
- Has private pool: Yes
- Pool features: In Ground
Lot
- Size: 0.84 Acres
- Dimensions: 186.40 x 96.48 x IRR
- Features: Corner Lot, Irregular Lot, Level
Details
- Parcel number: 145ID087
Construction
Type & style
- Home type: SingleFamily
- Architectural style: Contemporary,Chalet,Traditional
- Property subtype: Single Family Residence
Materials
- Stucco, Stone, Frame
Condition
- Year built: 2000
Utilities & green energy
- Sewer: Public Sewer
- Water: Public
- Utilities for property: Cable Available
Community & HOA
Community
- Features: Sidewalks
- Security: Security System, Smoke Detector(s)
- Subdivision: Sherwood Of Whittington Creek Resub
HOA
- Has HOA: Yes
- Services included: Maintenance Grounds
Location
- Region: Knoxville
Financial & listing details
- Price per square foot: $293/sqft
- Tax assessed value: $1,240,600
- Annual tax amount: $4,820
- Date on market: 8/27/2025
- Listing terms: Cash,Conventional
Price history
| Date | Event | Price |
|---|---|---|
| 10/3/2025 | Sold | $2,150,000$293/sqft |
Source:  East Tennessee Realtors #1313345 Report a problem East Tennessee Realtors #1313345 Report a problem | ||
| 8/29/2025 | Pending sale | $2,150,000$293/sqft |
Source: East Tennessee Realtors #1313345 Report a problem | ||
| 8/27/2025 | Listed for sale | $2,150,000+87%$293/sqft |
Source: East Tennessee Realtors #1313345 Report a problem | ||
| 9/7/2011 | Sold | $1,150,000-23.3%$157/sqft |
Source: Public Record Report a problem | ||
| 10/14/2010 | Listed for sale | $1,499,900+57.4%$205/sqft |
Source: John W. Testerman Realty #734553 Report a problem | ||
| 9/26/2000 | Sold | $953,156$130/sqft |
Source: Public Record Report a problem | ||
Public tax history
| Year | Property taxes | Tax assessment |
|---|---|---|
| 2025 | $4,820 | $310,150 |
| 2024 | $4,820 | $310,150 |
| 2023 | $4,820 | $310,150 |
| 2022 | $4,820 -8.6% | $310,150 +24.7% |
| 2021 | $5,272 | $248,675 -75% |
| 2020 | $5,272 | $994,700 |
| 2019 | $5,272 | $994,700 |
| 2018 | $5,272 | -- |
| 2017 | $5,272 -14.9% | $248,675 |
| 2016 | $6,194 | -- |
| 2015 | $6,194 | -- |
| 2014 | $6,194 0% | -- |
| 2013 | $6,194 -61.4% | -- |
| 2012 | $16,036 | -- |
| 2011 | $16,036 | $332,700 |
| 2010 | $16,036 | $332,700 |
| 2009 | $16,036 +2.7% | $332,700 +17.1% |
| 2008 | $15,621 | $284,025 |
| 2007 | $15,621 | $284,025 |
| 2006 | $15,621 | $284,025 |
| 2005 | $15,621 +9.8% | $284,025 +20% |
| 2004 | $14,229 +6.2% | $236,750 |
| 2003 | $13,400 | $236,750 |
| 2002 | -- | $236,750 |
| 2001 | -- | $236,750 |
Find assessor info on the county website
Neighborhood: 37922
Nearby homes
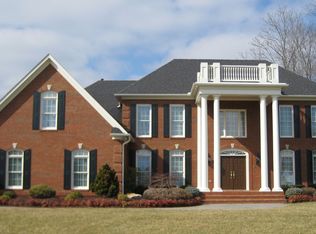
- $1,754,3004 bd6 ba5.5k sqft9109 Grey Pointe Dr, Knoxville, TN 37922Off Market
- $393,500-- bd-- ba-- sqftRegents Park Rd, Knoxville, TN 37922Off Market
- $1,417,4004 bd4 ba4.5k sqft9100 Grey Pointe Dr, Knoxville, TN 37922Off Market

- $62,500-- bd-- ba-- sqft1732 Regents Park Rd, Knoxville, TN 37922Off Market
- $1,325,0007 bd6 ba5.7k sqft1724 Regents Park Rd, Knoxville, TN 37922Sold
- $2,461,6006 bd8 ba9.5k sqft9049 Grey Pointe Dr, Knoxville, TN 37922Off Market
- $1,875,7004 bd4 ba7.9k sqft9115 Grey Pointe Dr, Knoxville, TN 37922Off Market
- $1,918,5005 bd6 ba6.6k sqft1709 Regents Park Rd, Knoxville, TN 37922Off Market
Nearby schools
GreatSchools rating
- 9/10Blue Grass Elementary SchoolGrades: PK-5Distance: 0.6 mi
- 9/10West Valley Middle SchoolGrades: 6-8Distance: 2 mi
- 9/10Bearden High SchoolGrades: 9-12Distance: 2.8 mi
Schools provided by the listing agent
- Elementary: Blue Grass
- Middle: West Valley
- High: Bearden
Source: East Tennessee Realtors. This data may not be complete. We recommend contacting the local school district to confirm school assignments for this home.
Get a cash offer in 3 minutes
Find out how much your home could sell for in as little as 3 minutes with a no-obligation cash offer.
Estimated market value
$2,174,200
Get a cash offer in 3 minutes
Find out how much your home could sell for in as little as 3 minutes with a no-obligation cash offer.
Estimated market value
$2,174,200
- Tennessee
- Knox County
- Knoxville
- 37922
- 9101 Grey Pointe Dr
Nearby cities
Nearby neighborhoods
Nearby zip codes
Other Knoxville Topics
