Skip main navigation
Closed
  • Listed by: Terreri Team Realty LLC • Malinda A Terreri • Contact: 314-488-0494
    Bought with: Grassmuck Realty, LLC
    Price Unknown

    9101 Guthrie Ave, Saint Louis, MO 63134

    2beds
    819sqft
    Single Family Residence
    Built in 1948
    7,492 Square Feet Lot
    $142,000 Zestimate®
    $--/sqft
    $1,148 Estimated rent

    Home value

    $142,000

    $131,000 - $152,000

    $1,148/mo

    Zestimate® history
    Loading
    Loading...

    Owner options

    List your home for rent

    $1,148/mo

    Rent Zestimate®

    Find your next renter with Zillow Rental Manager. Plus, with online applications, you can quickly screen prospective tenants – for free.

    Learn more

    $1,148/mo

    Rent Zestimate®

    Refinance and save

    Refinancing to a lower rate could help reduce your monthly payments and save thousands over the life of the loan.

    See today's rates

    Explore your selling options

    Work with a Zillow partner agent

    Leverage their expertise and Zillow's premium Showcase listings to get your home seen by more buyers.

    Get started

    List with your own agent

    Get your home in front of millions of buyers by listing it on Zillow.

    Learn how to do it

    Sell it yourself

    Take full control of how buyers see your home on Zillow by listing For Sale by Owner (FSBO).

    List your home

    What's special

    New carpetingNew furnaceNew luxury vinyl throughoutNew bathroom tileNew bathroom vanityNew main stackNew toilet
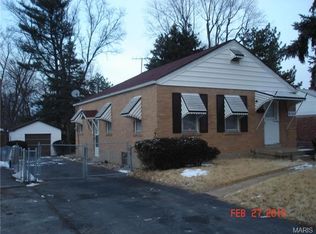
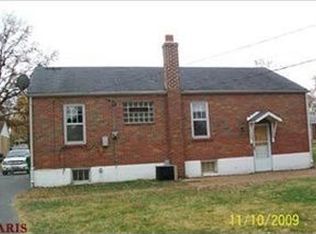
    Open Sunday from 1-3pm. Ready to fall in love? This adorable brick home has been completely rehabbed from front to back. New kitchen cabinet and new countertop. New gas stove with built-in microwave. New bathroom vanity, new bathroom tile, new faucet, new toilet, and tub glazed. New front and back doors. New luxury vinyl throughout the living room, dining room, kitchen and bathroom with special acoustic tile padding so you don’t have that hollow noise when you walk on it. New energy-efficient front window and kitchen window. New furnace, AC unit and compressor. New 100 AMP Panel and meter. New kitchen stack through the roof & new main stack. New water heater. New sewer lateral below the foundation and approximately 2’ into the yard. New recessed lighting in the living room and kitchen. New lighting fixture in the bathroom. New ceiling fans in both bedrooms. New carpeting in both bedrooms. Basement has been cleaned and painted. The only thing missing is you!

    Zillow last checked:

    Listing updated:

    Listed by:

    Malinda A Terreri 314-488-0494,

    Terreri Team Realty LLC

    Bought with:

    Darci D Graham, 2013006738

    Grassmuck Realty, LLC

    Sabrina Kaestner, 2019001176

    Grassmuck Realty, LLC

    Source: MARIS,MLS#: 23068769MLS LogoOriginating MLS: St. Louis Association of REALTORS

    Facts & features

    Interior

    Bedrooms & bathrooms
    • Bedrooms: 2
    • Bathrooms: 1
    • Full bathrooms: 1
    • Main level bathrooms: 1
    • Main level bedrooms: 2
    Heating
    • Forced Air, Natural Gas
    Cooling
    • Central Air, Electric
    Appliances
    • Included: Microwave, Gas Range, Gas Oven, Gas Water Heater
    Features
    • Open Floorplan, Dining/Living Room Combo
    • Flooring: Carpet
    • Windows: Wood Frames
    • Basement: Full
    • Has fireplace: No
    Interior area
    • Total structure area: 819
    • Total interior livable area: 819 sqft
    • Finished area above ground: 819

    Property

    Parking
    • Total spaces: 1
    • Parking features: Attached, Garage
    • Attached garage spaces: 1
    Features
    • Levels: One
    Lot
    • Size: 7,492 Square Feet
    • Dimensions: 64 x 125 x 43 x 21 x 13 x 100
    Details
    • Parcel number: 13K511335
    • Special conditions: Standard

    Construction

    Type & style
    • Home type: SingleFamily
    • Architectural style: Bungalow,Traditional
    • Property subtype: Single Family Residence
    Materials
    • Brick
    Condition
    • Year built: 1948

    Utilities & green energy

    • Sewer: Public Sewer
    • Water: Public

    Community & HOA

    Community
    • Subdivision: Eleanor Park 2 Resub
    Location
    • Region: Saint Louis

    Financial & listing details

    • Tax assessed value: $138,700
    • Annual tax amount: $1,109
    • Date on market: 11/18/2023
    • Cumulative days on market: 3 days
    • Listing terms: Cash,Conventional,FHA,VA Loan
    • Ownership: Private

    Price history

    DateEventPrice
    12/20/2023Sold--
    Source: MARIS #23068769 Report a problem
    11/21/2023Pending sale$135,000$165/sqft
    Source: MARIS #23068769 Report a problem
    11/18/2023Listed for sale$135,000+145.5%$165/sqft
    Source: MARIS #23068769 Report a problem
    8/1/2023Sold--
    Source: MARIS #23039862 Report a problem
    7/17/2023Pending sale$55,000$67/sqft
    Source: MARIS #23039862 Report a problem

    Public tax history

    YearProperty taxesTax assessment
    2025$1,893 +11.8%$26,360 +19%
    2024$1,693 +34.8%$22,160 +33.9%
    2023$1,256 +13.2%$16,550 +29.9%
    2022$1,109 +0.7%$12,740
    2021$1,102 +1.3%$12,740 +8.7%
    2020$1,088 +26.1%$11,720
    2019$863 $11,720 +34.7%
    2018$863 $8,700
    2017$863 +0.6%$8,700 +14.2%
    2016$857 +9.7%$7,620
    2015$782 $7,620 -41.5%
    2014$782 -39%$13,030
    2013$1,281 $13,030
    2012-- $13,030
    2011-- $13,030 +0.2%
    2010$1,038 +4.6%$13,010
    2009$993 -9%$13,010 -13%
    2008$1,091 +11.9%$14,950
    2007$975 $14,950 +25.7%
    2006$975 +1.2%$11,890
    2005$963 +3.2%$11,890 +23.5%
    2003$933 +1.5%$9,630 -10.4%
    2002$919 +21.6%$10,750
    2001$756 $10,750
    Find assessor info on the county website

    Neighborhood: 63134

    Nearby schools

    GreatSchools rating
    Schools provided by the listing agent
    • Elementary: Holman Elem.
    • Middle: Berkeley Middle
    • High: Mccluer South-Berkeley High

    Source: MARIS. This data may not be complete. We recommend contacting the local school district to confirm school assignments for this home.