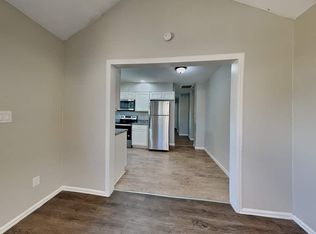
This all-brick mid-century ranch is a cozy place to call home! Appreciate the energy efficiency with newer vinyl windows for natural light, a smart thermostat, and fully-owned solar panels. Updated kitchen with great cabinet space, slab granite counters with single bowl sink and stainless appliances included.
This home is move-in ready with newer paint, solid surface floors, all window coverings, everything has been maintained. The finished basement features a bonus great room, two non conforming bedrooms, bathroom with shower and plenty of storage.
Relax in the evenings on the covered patio with the park-like setting with mature landscaping and shade trees. Gardeners will appreciate the compost bins and the potting shed. Attached one-car garage adds convenience and security.
Located in a quiet neighborhood with easy access in and out. Convenient to RTD transit, Hwy 36 and I-25, shopping, dining, parks and trails. No HOA.
Sold for $475,000
Zillow last checked:
Listing updated:
Bought with:
Andrew Garcia, 100091510
Brokers Guild Homes
Source: REcolorado as distributed by MLS GRID,MLS#: 2315594
Price history
| Date | Event | Price |
|---|---|---|
| 11/12/2025 | Sold | $475,000$275/sqft |
Source:  REcolorado as distributed by MLS GRID #2315594 Report a problem REcolorado as distributed by MLS GRID #2315594 Report a problem | ||
| 10/14/2025 | Pending sale | $475,000$275/sqft |
Source: REcolorado as distributed by MLS GRID #2315594 Report a problem | ||
| 10/12/2025 | Listed for sale | $475,000+44.8%$275/sqft |
Source: REcolorado as distributed by MLS GRID #2315594 Report a problem | ||
| 9/26/2018 | Sold | $328,000-1.5%$190/sqft |
Source: Public Record Report a problem | ||
| 8/20/2018 | Pending sale | $333,000$193/sqft |
Source: Keller Williams Executives #4170604 Report a problem | ||
| 8/17/2018 | Price change | $333,000-1.5%$193/sqft |
Source: Keller Williams Executives #4170604 Report a problem | ||
| 8/9/2018 | Price change | $338,000-2.9%$196/sqft |
Source: Keller Williams Executives #4170604 Report a problem | ||
| 8/2/2018 | Listed for sale | $348,000+54.3%$201/sqft |
Source: Keller Williams Executives #4170604 Report a problem | ||
| 3/26/2015 | Sold | $225,500+5.1%$130/sqft |
Source: Public Record Report a problem | ||
| 2/7/2015 | Listed for sale | $214,500+6.2%$124/sqft |
Source: Your Castle Real Estate #1752254 Report a problem | ||
| 6/2/2014 | Sold | $202,000$117/sqft |
Source: Public Record Report a problem | ||
| 5/30/2014 | Listed for sale | $202,000+3.6%$117/sqft |
Source: Paisano Realty, Inc. #2716915 Report a problem | ||
| 4/11/2014 | Listing removed | $194,950$113/sqft |
Source: Paisano Realty, Inc. #2716915 Report a problem | ||
| 3/27/2014 | Listed for sale | $194,950-1.5%$113/sqft |
Source: Paisano Realty, Inc. #4700963 Report a problem | ||
| 5/15/2008 | Listing removed | $197,900$115/sqft |
Source: VLS Homes #628491 Report a problem | ||
| 4/5/2008 | Listed for sale | $197,900+13.1%$115/sqft |
Source: VLS Homes #628491 Report a problem | ||
| 8/4/2003 | Sold | $175,000+26.4%$101/sqft |
Source: Public Record Report a problem | ||
| 10/19/1999 | Sold | $138,450+41.3%$80/sqft |
Source: Public Record Report a problem | ||
| 5/5/1995 | Sold | $98,000$57/sqft |
Source: Public Record Report a problem | ||

Get a cash offer in 3 minutes
Find out how much your home could sell for in as little as 3 minutes with a no-obligation cash offer.
Estimated market value
$461,400
