Located in the highly sought-after Chaffee Crossing area of Lakeside Crossing, this custom-built Tim Mays home perfectly blends comfort, style, and thoughtful design. Filled with natural light and featuring an open-concept layout, the home offers 3 or 4 bedrooms, including a flexible front room currently used as an office.
Wood-look ceramic tile flooring runs throughout, creating a clean and cohesive feel. The kitchen was designed for gathering and everyday living, featuring honed/leathered granite countertops, built-in stainless steel appliances, a five-burner gas cooktop, 36-inch cabinets with crown molding, and a large walk-in pantry. The mudroom adds functionality with a built-in bench, cabinets, and coat hooks.
The spacious primary suite feels like a private retreat with a sliding barn door leading to the spa-inspired bath featuring a soaking tub, oversized walk-in shower, and an amazing closet.
Step outside to enjoy the extended patio and outdoor entertaining area complete with a wall-mounted TV, perfect for relaxing evenings or hosting friends. The irrigated lawn, updated and stained fencing, and meticulous care throughout the property truly stand out.
Additional upgrades include Low-E argon gas windows with Bali honeycomb cordless shades, tankless gas water heater, roof replaced in 2022, and an extended 22’x25’ garage featuring a MyQ smart opener and utility sink.
This home has been exceptionally maintained and thoughtfully upgraded, offering both everyday luxury and lasting quality in one of Fort Smith’s most desirable locations. Call a Realtor today for your private showing.
Sold for $378,500
$378,500
9101 Kayhill Pl, Fort Smith, AR 72916
4beds
1,842sqft
Single Family Residence
Built in 2020
9,583 Square Feet Lot
$378,600 Zestimate®
$205/sqft
$2,069 Estimated rent
Home value
$378,600
$356,000 - $405,000
$2,069/mo
Zestimate® history
Owner options
List your home for rent
$2,069/mo
Rent Zestimate®
Find your next renter with Zillow Rental Manager. Plus, with online applications, you can quickly screen prospective tenants – for free.
$2,069/mo
Rent Zestimate®
Refinance and save
$2,276/mo
Est. payment
Refinancing to a lower rate could help reduce your monthly payments and save thousands over the life of the loan.
$2,276/mo
Est. payment
Explore your selling options
Work with a Zillow partner agent
Leverage their expertise and Zillow's premium Showcase listings to get your home seen by more buyers.
Get startedList with your own agent
Get your home in front of millions of buyers by listing it on Zillow.
Learn how to do itSell it yourself
Take full control of how buyers see your home on Zillow by listing For Sale by Owner (FSBO).
List your homeWhat's special
Amazing closetIrrigated lawnOpen-concept layoutSliding barn doorFilled with natural lightUpdated and stained fencingLarge walk-in pantry
Zillow last checked:
Listing updated:
Listed by:
Team Shoppach 479-461-4190,
O'Neal Real Estate- Fort Smith
Bought with:
Cassie Elwonger- Team, EB00071700
Keller Williams Platinum Realty
Source: Western River Valley BOR,MLS#: 1089135Originating MLS: Fort Smith Board of Realtors
Facts & features
Interior
Bedrooms & bathrooms
- Bedrooms: 4
- Bathrooms: 2
- Full bathrooms: 2
Heating
- Central, Gas
Cooling
- Central Air, Electric
Appliances
- Included: Some Gas Appliances, Built-In Range, Built-In Oven, Counter Top, Double Oven, Dishwasher, Disposal, Gas Water Heater, Hot Water Circulator, Microwave, Oven, Range Hood
- Laundry: Electric Dryer Hookup, Washer Hookup, Dryer Hookup
Features
- Built-in Features, Ceiling Fan(s), Cathedral Ceiling(s), Eat-in Kitchen, Pantry, Quartz Counters, Split Bedrooms, Walk-In Closet(s)
- Flooring: Ceramic Tile
- Windows: Double Pane Windows, Blinds
- Basement: None
- Number of fireplaces: 1
- Fireplace features: Gas Log
Interior area
- Total interior livable area: 1,842 sqft
Property
Parking
- Total spaces: 2
- Parking features: Attached, Garage, Garage Door Opener
- Has attached garage: Yes
- Covered spaces: 2
Features
- Levels: One
- Stories: 1
- Patio & porch: Covered, Patio, Porch
- Exterior features: Concrete Driveway
- Fencing: Back Yard,Partial,Privacy,Wood
Lot
- Size: 9,583 Square Feet
- Dimensions: 70 x 140
- Features: Central Business District, Cleared, Landscaped, Subdivision
Details
- Parcel number: 1465000260000000
- Special conditions: None
Construction
Type & style
- Home type: SingleFamily
- Architectural style: Traditional
- Property subtype: Single Family Residence
Materials
- Brick
- Foundation: Slab
- Roof: Architectural,Shingle
Condition
- Year built: 2020
Utilities & green energy
- Sewer: Public Sewer
- Water: Public
- Utilities for property: Cable Available, Electricity Available, Fiber Optic Available, Natural Gas Available, Phone Available, Sewer Available, Water Available
Community & HOA
Community
- Features: Curbs, Shopping
- Security: Fire Sprinkler System, Smoke Detector(s)
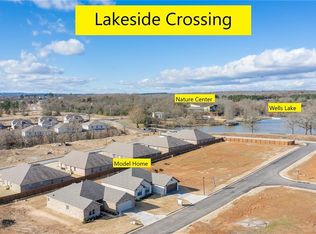
- Subdivision: Lakeside Crossing
Location
- Region: Fort Smith
Financial & listing details
- Price per square foot: $205/sqft
- Tax assessed value: $340,490
- Annual tax amount: $3,316
- Date on market: 5/18/2026
- Road surface type: Paved
Price history
| Date | Event | Price |
|---|---|---|
| 8/4/2026 | Sold | $378,500-1.7%$205/sqft |
Source: Western River Valley BOR #1089135 Report a problem | ||
| 6/5/2026 | Pending sale | $384,900$209/sqft |
Source: Western River Valley BOR #1089135 Report a problem | ||
| 5/18/2026 | Listed for sale | $384,900+6.9%$209/sqft |
Source: Western River Valley BOR #1089135 Report a problem | ||
| 7/26/2024 | Sold | $360,000-0.7%$195/sqft |
Source: Western River Valley BOR #1073683 Report a problem | ||
| 7/17/2024 | Pending sale | $362,500$197/sqft |
Source: Western River Valley BOR #1073683 Report a problem | ||
| 7/9/2024 | Listed for sale | $362,500+39.4%$197/sqft |
Source: Western River Valley BOR #1073683 Report a problem | ||
| 4/24/2020 | Sold | $260,000$141/sqft |
Source: Western River Valley BOR #1027365 Report a problem | ||
Public tax history
| Year | Property taxes | Tax assessment |
|---|---|---|
| 2025 | $3,316 +41.8% | $68,098 +39.3% |
| 2024 | $2,338 -3.1% | $48,890 |
| 2023 | $2,413 -2% | $48,890 |
| 2022 | $2,463 | $48,890 |
| 2021 | $2,463 +960.8% | $48,890 +1122.3% |
| 2020 | $232 | $4,000 |
Find assessor info on the county website
Neighborhood: 72916
Nearby homes
- $314,4003 bd2 ba1.6k sqft9023 Kayhill Pl, Fort Smith, AR 72916Off Market
- $324,800-- bd2 ba1.8k sqft9107 Kayhill Pl, Fort Smith, AR 72916Off Market
- $386,700-- bd2 ba2k sqft9111 Kayhill Pl, Fort Smith, AR 72916Off Market
- $385,200-- bd2 ba2.1k sqft9100 Kayhill Pl, Fort Smith, AR 72916Off Market
- $341,000-- bd2 ba1.8k sqft9024 Kayhill Pl, Fort Smith, AR 72916Off Market
- $361,1003 bd3 ba2.1k sqft9108 Kayhill Pl, Fort Smith, AR 72916Off Market
- $358,800-- bd2 ba1.9k sqft9119 Kayhill Pl, Fort Smith, AR 72916Off Market
- $357,9003 bd2 ba1.7k sqft9020 Kayhill Pl, Fort Smith, AR 72916Sold
Nearby schools
GreatSchools rating
- 6/10Barling Elementary SchoolGrades: PK-5Distance: 2 mi
- 10/10L. A. Chaffin Jr. High SchoolGrades: 6-8Distance: 3.2 mi
- 7/10Southside High SchoolGrades: 9-12Distance: 4.2 mi
Schools provided by the listing agent
- Elementary: Barling
- Middle: Chaffin
- High: Southside
- District: Fort Smith
Source: Western River Valley BOR. This data may not be complete. We recommend contacting the local school district to confirm school assignments for this home.
Sell for more on Zillow
Get a Zillow Showcase℠ listing at no additional cost and you could sell for .
$378,600
2% more
+$7,572
With Zillow Showcase(estimated)
$386,172
Sell for more on Zillow
Get a Zillow Showcase℠ listing at no additional cost and you could sell for .
$378,600
2% more
+$7,572
With Zillow Showcase(estimated)
$386,172
- Arkansas
- Sebastian County
- Fort Smith
- 72916
- 9101 Kayhill Pl
