FULLY RENOVATED AND MOVE IN READY IN THE COVETED CAPE COD PHASE OF HERITAGE! Welcome to 9101 Manana Street — an amazing renovated Cape Cod–style home tucked on a corner lot in the sought-after Heritage community! From the moment you arrive, the curb appeal and charming covered patio set the tone for a home that’s as stylish as it is comfortable.
Step inside to find gorgeous wood-look LVP flooring, high vaulted ceilings, and an open-concept design that’s bright, welcoming, and made for modern living. At the heart of the home, the kitchen shines with crisp white cabinets, quartz countertops, subway tile backsplash, stainless steel appliances, and a center island with storage — perfect for cooking, gathering, or casual mornings in the sunny breakfast nook.
The living room offers a cozy fireplace and built-in entertainment niche, creating the perfect spot to unwind. The spacious primary suite features private patio access, and the ensuite feels like a retreat with a dual-sink quartz vanity, soaking tub, separate shower, and walk-in closet. Upstairs, a large game room and three additional bedrooms give everyone space to relax and recharge.
Out back, a huge covered patio overlooks a beautiful yard complete with a separate gazebo — perfect for entertaining or quiet evenings outdoors.
Living in Heritage means you’ll enjoy resort-style amenities including multiple pools and splash parks, fitness center, tennis and pickleball courts, walking trails, and neighborhood parks — all in a friendly, vibrant community.
Located just minutes from Alliance Town Center, top-rated Keller ISD schools, shopping, dining, and major highways, this home has the perfect blend of charm, convenience, and community.
Sold
Price Unknown
9101 Manana St, Fort Worth, TX 76244
4beds
2,664sqft
Single Family Residence
Built in 2006
6,664 Square Feet Lot
$437,800 Zestimate®
$--/sqft
$2,593 Estimated rent
Home value
$437,800
$407,000 - $473,000
$2,593/mo
Zestimate® history
Owner options
List your home for rent
$2,593/mo
Rent Zestimate®
Find your next renter with Zillow Rental Manager. Plus, with online applications, you can quickly screen prospective tenants – for free.
$2,593/mo
Rent Zestimate®
Refinance and save
$230/mo
Est. payment
Refinancing to a lower rate could help reduce your monthly payments and save thousands over the life of the loan.
$230/mo
Est. payment
Explore your selling options
Work with a Zillow partner agent
Leverage their expertise and Zillow's premium Showcase listings to get your home seen by more buyers.
Get startedList with your own agent
Get your home in front of millions of buyers by listing it on Zillow.
Learn how to do itSell it yourself
Take full control of how buyers see your home on Zillow by listing For Sale by Owner (FSBO).
List your homeWhat's special
Cozy fireplacePrivate patio accessSeparate gazeboStainless steel appliancesWood-look lvp flooringQuartz countertopsCharming covered patio
Zillow last checked:
Listing updated:
Listed by:
Charles Brown 0606840 972-827-8943,
Keller Williams Realty 817-329-8850,
Victoria Rochford 0715865 682-715-2360,
Keller Williams Realty
Bought with:
Sarah Sheperd
All City Real Estate Ltd. Co.
Source: NTREIS,MLS#: 21094385
Facts & features
Interior
Bedrooms & bathrooms
- Bedrooms: 4
- Bathrooms: 3
- Full bathrooms: 2
- 1/2 bathrooms: 1
Primary bedroom
- Features: Ceiling Fan(s), Dual Sinks, En Suite Bathroom, Garden Tub/Roman Tub, Separate Shower, Walk-In Closet(s)
- Level: First
- Dimensions: 1 x 1
Bedroom
- Features: Ceiling Fan(s), Split Bedrooms
- Level: Second
- Dimensions: 1 x 1
Bedroom
- Features: Ceiling Fan(s), Split Bedrooms
- Level: Second
- Dimensions: 1 x 1
Bedroom
- Features: Ceiling Fan(s), Split Bedrooms
- Level: Second
- Dimensions: 1 x 1
Breakfast room nook
- Features: Breakfast Bar
- Level: First
- Dimensions: 1 x 1
Dining room
- Level: First
- Dimensions: 1 x 1
Game room
- Features: Ceiling Fan(s)
- Level: Second
- Dimensions: 1 x 1
Kitchen
- Features: Breakfast Bar, Built-in Features, Kitchen Island, Pantry, Stone Counters, Walk-In Pantry
- Level: First
- Dimensions: 1 x 1
Laundry
- Level: First
- Dimensions: 1 x 1
Living room
- Features: Ceiling Fan(s), Fireplace
- Level: First
- Dimensions: 1 x 1
Heating
- Central, Electric, Fireplace(s)
Cooling
- Central Air, Ceiling Fan(s), Electric
Appliances
- Included: Dishwasher, Electric Range, Disposal, Microwave
- Laundry: Washer Hookup, Dryer Hookup
Features
- Decorative/Designer Lighting Fixtures, Double Vanity, Eat-in Kitchen, High Speed Internet, Kitchen Island, Open Floorplan, Pantry, Cable TV, Vaulted Ceiling(s), Walk-In Closet(s)
- Flooring: Carpet, Luxury Vinyl Plank
- Windows: Window Coverings
- Has basement: No
- Number of fireplaces: 1
- Fireplace features: Living Room
Interior area
- Total interior livable area: 2,664 sqft
Property
Parking
- Total spaces: 2
- Parking features: Door-Multi, Driveway, Garage Faces Front, Garage, Garage Door Opener
- Attached garage spaces: 2
- Has uncovered spaces: Yes
Features
- Levels: Two
- Stories: 2
- Patio & porch: Awning(s), Front Porch, Patio, Covered
- Exterior features: Awning(s), Private Yard, Rain Gutters
- Pool features: None, Community
- Spa features: Community
- Fencing: Back Yard,Privacy
Lot
- Size: 6,664 Square Feet
- Features: Back Yard, Interior Lot, Lawn, Landscaped, Subdivision
Details
- Additional structures: Gazebo
- Parcel number: 40857522
Construction
Type & style
- Home type: SingleFamily
- Architectural style: Traditional,Detached
- Property subtype: Single Family Residence
Materials
- Foundation: Slab
- Roof: Composition
Condition
- Year built: 2006
Utilities & green energy
- Sewer: Public Sewer
- Water: Public
- Utilities for property: Sewer Available, Water Available, Cable Available
Community & HOA
Community
- Features: Clubhouse, Fitness Center, Playground, Park, Pool, Sidewalks, Tennis Court(s), Curbs
- Security: Smoke Detector(s)
- Subdivision: Heritage Add
HOA
- Has HOA: Yes
- Services included: Association Management
- HOA fee: $230 semi-annually
- HOA name: Castle Management LLC
- HOA phone: 817-741-1912
Location
- Region: Fort Worth
Financial & listing details
- Tax assessed value: $450,617
- Annual tax amount: $10,867
- Date on market: 10/24/2025
- Cumulative days on market: 17 days
- Listing terms: Cash,Conventional,FHA,VA Loan
Price history
| Date | Event | Price |
|---|---|---|
| 12/11/2025 | Sold | -- |
Source: NTREIS #21094385 Report a problem | ||
| 11/18/2025 | Pending sale | $450,000$169/sqft |
Source: NTREIS #21094385 Report a problem | ||
| 11/14/2025 | Contingent | $450,000$169/sqft |
Source: NTREIS #21094385 Report a problem | ||
| 10/24/2025 | Listed for sale | $450,000$169/sqft |
Source: NTREIS #21094385 Report a problem | ||
| 1/15/2008 | Sold | -- |
Source: Agent Provided Report a problem | ||
Public tax history
| Year | Property taxes | Tax assessment |
|---|---|---|
| 2025 | $10,771 -0.9% | $450,617 |
| 2024 | $10,867 +38.6% | $450,617 -6.1% |
| 2023 | $7,839 -11.2% | $480,071 +33.4% |
| 2022 | $8,829 +4% | $359,913 +10.2% |
| 2021 | $8,493 +4% | $326,725 +6.7% |
| 2020 | $8,167 -0.9% | $306,302 -0.4% |
| 2019 | $8,237 +2.9% | $307,468 +7.9% |
| 2018 | $8,009 +5.6% | $285,059 +3.2% |
| 2017 | $7,582 +8.9% | $276,182 +7.4% |
| 2016 | $6,960 +10.2% | $257,113 +17.3% |
| 2015 | $6,316 | $219,195 +3.6% |
| 2014 | $6,316 | $211,500 +9.9% |
| 2013 | -- | $192,500 +4.5% |
| 2012 | -- | $184,200 |
| 2011 | -- | $184,200 -0.1% |
| 2010 | -- | $184,300 -6.4% |
| 2009 | -- | $197,000 +0.8% |
| 2008 | -- | $195,400 +10.5% |
| 2007 | -- | $176,900 +542.3% |
| 2006 | -- | $27,540 |
Find assessor info on the county website
Neighborhood: Heritage
Nearby homes
- $346,7003 bd2 ba1.8k sqft9105 Manana St, Fort Worth, TX 76244Off Market
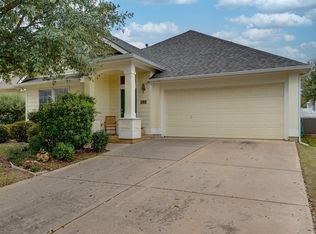
- $--4 bd3 ba2.4k sqft9109 Manana St, Fort Worth, TX 76244Sold

- $--3 bd2 ba1.6k sqft9100 Askew St, Fort Worth, TX 76244Sold

- $383,5003 bd2 ba2k sqft9104 Askew St, Fort Worth, TX 76244Off Market
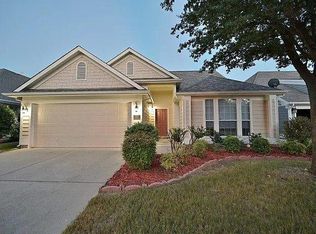
- $355,3003 bd2 ba1.7k sqft5112 Garber Ln, Fort Worth, TX 76244Off Market
- $393,2004 bd2 ba2.1k sqft5116 Garber Ln, Fort Worth, TX 76244Off Market
- $353,1003 bd2 ba1.7k sqft9108 Askew St, Fort Worth, TX 76244Off Market
- $423,0004 bd3 ba2.8k sqft5108 Garber Ln, Fort Worth, TX 76244Off Market
Nearby schools
GreatSchools rating
- 8/10Lone Star Elementary SchoolGrades: PK-4Distance: 0.7 mi
- 8/10Hillwood Middle SchoolGrades: 7-8Distance: 1.4 mi
- 6/10Central High SchoolGrades: 9-12Distance: 0.4 mi
Schools provided by the listing agent
- Elementary: Lonestar
- Middle: Hillwood
- High: Central
- District: Keller ISD
Source: NTREIS. This data may not be complete. We recommend contacting the local school district to confirm school assignments for this home.
Get a cash offer in 3 minutes
Find out how much your home could sell for in as little as 3 minutes with a no-obligation cash offer.
Estimated market value
$437,800
Get a cash offer in 3 minutes
Find out how much your home could sell for in as little as 3 minutes with a no-obligation cash offer.
Estimated market value
$437,800
- Texas
- Tarrant County
- Fort Worth
- 76244
- Heritage
- 9101 Manana St
