Skip main navigation
Off market
  • $1,052,100

    9101 Mountain Shade Dr, Chattanooga, TN 37421

    5beds
    4baths
    5,653sqft
    SingleFamily
    Built in 2006
    1 Acres Lot
    $1,052,100 Zestimate®
    $186/sqft
    $4,083 Estimated rent

    Home value

    $1,052,100

    $957,000 - $1.15M

    $4,083/mo

    Zestimate® history
    Loading
    Loading...

    Owner options

    List your home for rent

    $4,083/mo

    Rent Zestimate®

    Find your next renter with Zillow Rental Manager. Plus, with online applications, you can quickly screen prospective tenants – for free.

    Learn more

    $4,083/mo

    Rent Zestimate®

    Refinance and save

    $6,214/mo

    Est. payment

    Refinancing to a lower rate could help reduce your monthly payments and save thousands over the life of the loan.

    See today's rates

    $6,214/mo

    Est. payment

    Explore your selling options

    Work with a Zillow partner agent

    Leverage their expertise and Zillow's premium Showcase listings to get your home seen by more buyers.

    Get started

    List with your own agent

    Get your home in front of millions of buyers by listing it on Zillow.

    Learn how to do it

    Sell it yourself

    Take full control of how buyers see your home on Zillow by listing For Sale by Owner (FSBO).

    List your home

    What's special

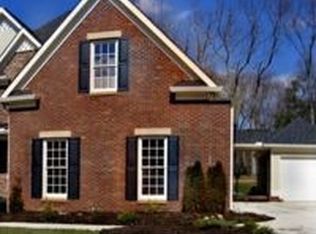
    What a wonderful home that could even be a two family home. Custom all brick home with all the charm of a bungalow. Arch walls, 8 foot solid doors, 12 foot ceilings in foyer, dining room, living room, great room and kitchen. The entire home has wonderful trim and crown molding. Home has a very open floor plan for entertaining, a large formal dining room with hardwood floors and floor to ceiling windows. Great room also has hardwood flooring, fireplace with gas logs for those cozy winter nights. This room has a wall of windows and doors leading to a private deck for outdoor entertaining. Formal living room has hardwoods floors with 12 foot ceiling, room could also be used as a home office. Wonderful sunny kitchen with tons of custom maple cabinets (54") with pull out shelving, lots of granite counter tops, double convection ovens, microwave, warming drawer, dishwasher, disposal plus upgraded gas cook top. All appliances are stainless steel. Kitchen has tons of storage space. Eat in area also has a wall of windows over looking the back yard. Laundry room also has lots of maple cabinets. The main level has a split bedroom plan. Two bedrooms both with walk in closets and 10 foot ceilings that share a full bathroom. The master suite has doors leading to the deck. Nice fireplace with gas logs and a sitting area, plus a huge walk in closet. Bathroom has double vanities, jetted tub, tile flooring and double shower with tile and glass walls. Upstairs has another large bedroom with three closets (one walk in) plus a private bathroom with tile flooring. Huge bonus room with lots of windows and more closet space, this room could also be used as another bedroom. This would be a great space for teens. There is also a walk out attic for additional storage space. Upstairs has the same moldings as the main level. Wonderful day light basement that would be perfect for an in law suite. This area is very open with large family room, third fireplace with gas logs and a wall of floor to ceiling windows with doors leading to a patio with hot tub. A full kitchen with maple cabinets, granite counter tops, stainless appliances including stove, dishwasher and microwave. Nice sized bedroom with trey ceiling, walk in closet and floor to ceiling windows, full bathroom with tile flooring. Plus another room that could be used as a media room, home office, gym or another bedroom. The downstairs also has the same crown moldings and cabinets as the main floor. Recessed lighting illuminates the entire house. Home also has a 5 car garage with 3 over sized garages on the main level plus 2 over sized garages in the basement with additional storage area. Home has zone heating and cooling systems (4 units), with cost efficient Anderson vinyl clad windows and doors. Backyard is fenced for pets and kids to play, a jungle gym that remains and a poured concrete slab that could be used as a basketball court. Owner will retain the drapes.

    This property is off market, which means it's not currently listed for sale or rent on Zillow. This may be different from what's available on other websites or public sources.

    Facts & features

    Interior

    Bedrooms & bathrooms
    • Bedrooms: 5
    • Bathrooms: 4.5
    Heating
    • Other
    Interior area
    • Total interior livable area: 5,653 sqft

    Property

    Features
    • Exterior features: Brick
    Lot
    • Size: 1 Acres
    Details
    • Parcel number: 160GB066

    Construction

    Type & style
    • Home type: SingleFamily
    Materials
    • Roof: Shake / Shingle
    Condition
    • Year built: 2006

    Community & HOA

    Location
    • Region: Chattanooga

    Financial & listing details

    • Price per square foot: $186/sqft
    • Tax assessed value: $1,211,400
    • Annual tax amount: $4,599

    Price history

    DateEventPrice
    2/20/2014Listing removed$625,000$111/sqft
    Source: RE/MAX Properties #1151123 Report a problem
    7/26/2009Listed for sale$625,000+7.2%$111/sqft
    Source: Prudential Real Estate #1131396 Report a problem
    6/20/2006Sold$583,216+960.4%$103/sqft
    Source: Public Record Report a problem
    5/7/2004Sold$55,000$10/sqft
    Source: Public Record Report a problem
    2/27/2004Sold$55,000$10/sqft
    Source: Public Record Report a problem

    Public tax history

    YearProperty taxesTax assessment
    2025$4,599 +8.6%$302,850 +60.4%
    2024$4,234 $188,825
    2023$4,234 $188,825
    2022$4,234 +0.2%$188,825
    2021$4,225 +1.2%$188,825 +25.1%
    2020$4,173 $150,925
    2019$4,173 $150,925
    2018$4,173 -0.2%$150,925
    2017$4,182 +2.2%$150,925
    2016$4,092 --
    2015$4,092 $147,650
    2014$4,092 -47.4%--
    2013$7,786 $147,650 -3.8%
    2012$7,786 $153,450
    2011$7,786 $153,450
    2010$7,786 +7.9%$153,450
    2009$7,219 $153,450 +5.5%
    2008-- $145,500
    2007-- $145,500 +77.5%
    2006-- $81,975
    Find assessor info on the county website

    Neighborhood: East Brainerd

    Nearby schools

    GreatSchools rating
    Schools provided by the listing agent
    • Elementary: Westview Elementary
    • Middle: East Hamilton
    • High: East Hamilton

    Source: The MLS. This data may not be complete. We recommend contacting the local school district to confirm school assignments for this home.

    Get a cash offer in 3 minutes
    Find out how much your home could sell for in as little as 3 minutes with a no-obligation cash offer.
    Estimated market value
    $1,052,100
    Get a cash offer in 3 minutes
    Find out how much your home could sell for in as little as 3 minutes with a no-obligation cash offer.
    Estimated market value
    $1,052,100