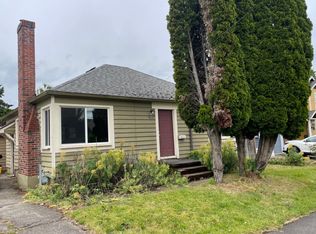
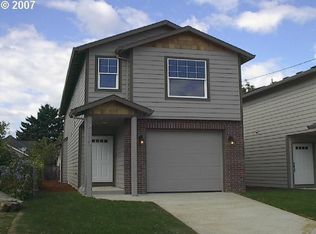
This classic Portland gem is ready to charm you at every turn. Built in 1945, This 4 bedroom, 2-bath home, with a large bonus basement ensuite, blends original midcentury character with the comfort and functionality of modern living, all in the heart of St. Johns. Step inside and you’re welcomed by a light-filled interior, warm hardwood floors, timeless details like arched doorways, built-ins, and a cozy wood-burning fireplace. The updated kitchen features ample cabinetry, stainless steel appliances, a dishwasher, and quartz countertops. This kitchen flows easily for everyday living and entertaining. The home offers flexible living with a recently renovated lower level, complete with its own separate entrance that can be used as your primary bedroom, for guests, bonus family space, or ADU potential. Outside, the charm continues, with a stunning Japanese maple that greets you each day at your front door. The fully fenced yard is a true retreat, with a fire pit, space to relax, entertain, or enjoy a quiet afternoon in the sun. A large and fully insulated detached garage and a tool shed also provide storage or hobby space. Located in one of Portland’s most beloved neighborhoods, St. Johns. This neighborhood feels like a village within the city, where you’ll enjoy nearby bookstores, local restaurants, parks, food carts, grocery stores, and the historic St. Johns Theater, all just moments from your doorstep. With a Walk Score of 82 and Bike Score of 92, convenience and connection are part of daily life. A timeless gem in a vibrant neighborhood, ready to welcome you home. [Home Energy Score = 3. HES Report at https://rpt.greenbuildingregistry.com/hes/OR10067181]
Active
Price cut: $10K (7/7)
$589,000
9101 N Allegheny Ave, Portland, OR 97203
5beds
2,045sqft
Residential, Single Family Residence
Built in 1945
5,227 Square Feet Lot
$-- Zestimate®
$288/sqft
$-- HOA
What's special
Cozy wood-burning fireplaceFully fenced yardUpdated kitchenFire pitLarge bonus basement ensuiteWarm hardwood floorsStainless steel appliances
- 70 days |
- 614 |
- 39 |
Zillow last checked:
Listing updated:
Listed by:
Jamila Minnis 503-756-0005,
Living Room Realty
Source: RMLS (OR),MLS#: 542045738
Loading...
Facts & features
Interior
Bedrooms & bathrooms
- Bedrooms: 5
- Bathrooms: 2
- Full bathrooms: 2
- Main level bathrooms: 1
Rooms
- Room types: Bedroom 4, Guest Quarters, Bedroom 2, Bedroom 3, Dining Room, Family Room, Kitchen, Living Room, Primary Bedroom
Primary bedroom
- Features: Hardwood Floors, Closet
- Level: Main
- Area: 110
- Dimensions: 10 x 11
Bedroom 2
- Features: French Doors, Hardwood Floors
- Level: Main
- Area: 120
- Dimensions: 10 x 12
Bedroom 3
- Features: Closet
- Level: Upper
- Area: 100
- Dimensions: 10 x 10
Bedroom 4
- Features: Closet
- Level: Upper
- Area: 80
- Dimensions: 8 x 10
Dining room
- Level: Main
- Area: 80
- Dimensions: 8 x 10
Kitchen
- Features: Dishwasher, Disposal, Exterior Entry, Microwave, Free Standing Refrigerator, Plumbed For Ice Maker, Quartz, Tile Floor
- Level: Main
- Area: 80
- Width: 10
Living room
- Features: Fireplace, Hardwood Floors
- Level: Main
- Area: 216
- Dimensions: 18 x 12
Heating
- Forced Air, Fireplace(s)
Cooling
- Central Air
Appliances
- Included: Dishwasher, Disposal, Free-Standing Range, Free-Standing Refrigerator, Microwave, Plumbed For Ice Maker, Stainless Steel Appliance(s), Washer/Dryer, Gas Water Heater
- Laundry: Laundry Room
Features
- Quartz, Closet, Updated Remodeled, Bathtub With Shower, Tile
- Flooring: Hardwood, Wood, Tile
- Doors: French Doors
- Windows: Double Pane Windows
- Basement: Finished,Partial,Storage Space
- Number of fireplaces: 1
- Fireplace features: Wood Burning
Interior area
- Total structure area: 2,045
- Total interior livable area: 2,045 sqft
Property
Parking
- Total spaces: 1
- Parking features: Driveway, Off Street, RV Access/Parking, Garage Door Opener, Electric Vehicle Charging Station(s), Detached
- Garage spaces: 1
- Has uncovered spaces: Yes
Accessibility
- Accessibility features: Main Floor Bedroom Bath, Natural Lighting, Parking, Accessibility
Features
- Levels: Two
- Stories: 3
- Patio & porch: Deck
- Exterior features: Fire Pit, Garden, Yard, Exterior Entry
- Fencing: Fenced
Lot
- Size: 5,227 Square Feet
- Features: SqFt 5000 to 6999
Details
- Additional structures: RVParking, ToolShed
- Parcel number: R245334
Construction
Type & style
- Home type: SingleFamily
- Architectural style: Cape Cod
- Property subtype: Residential, Single Family Residence
Materials
- Other, Added Wall Insulation, Insulation and Ceiling Insulation
- Foundation: Concrete Perimeter
- Roof: Composition
Condition
- Resale,Updated/Remodeled
- New construction: No
- Year built: 1945
Utilities & green energy
- Gas: Gas
- Sewer: Public Sewer
- Water: Public
Community & HOA
HOA
- Has HOA: No
Location
- Region: Portland
Financial & listing details
- Price per square foot: $288/sqft
- Tax assessed value: $538,590
- Annual tax amount: $5,026
- Date on market: 4/30/2026
- Listing terms: Cash,Conventional,FHA,VA Loan
Estimated market value
Not available
Estimated sales range
Not available
Not available
Price history
| Date | Event | Price |
|---|---|---|
| 7/7/2026 | Price change | $589,000-1.7%$288/sqft |
Source: | ||
| 5/22/2026 | Price change | $599,000-2.6%$293/sqft |
Source: | ||
| 4/30/2026 | Listed for sale | $615,000+5.1%$301/sqft |
Source: | ||
| 7/12/2024 | Sold | $585,000$286/sqft |
Source: | ||
| 6/19/2024 | Pending sale | $585,000$286/sqft |
Source: | ||
| 6/13/2024 | Listed for sale | $585,000+55.4%$286/sqft |
Source: | ||
| 2/9/2024 | Listing removed | -- |
Source: Zillow Rentals Report a problem | ||
| 1/10/2024 | Listed for rent | $2,750+7.8%$1/sqft |
Source: Zillow Rentals Report a problem | ||
| 3/29/2022 | Listing removed | -- |
Source: Zillow Rental Manager Report a problem | ||
| 3/22/2022 | Listed for rent | $2,550+2%$1/sqft |
Source: Zillow Rental Manager Report a problem | ||
| 12/21/2021 | Listing removed | -- |
Source: Zillow Rental Manager Report a problem | ||
| 12/15/2021 | Listed for rent | $2,500$1/sqft |
Source: Zillow Rental Manager Report a problem | ||
| 12/8/2021 | Listing removed | -- |
Source: Zillow Rental Manager Report a problem | ||
| 12/7/2021 | Listed for rent | $2,500$1/sqft |
Source: Zillow Rental Manager Report a problem | ||
| 5/9/2018 | Sold | $376,500+19.5%$184/sqft |
Source: | ||
| 4/9/2018 | Pending sale | $315,000$154/sqft |
Source: Keller Williams Realty Portland Central #18571119 Report a problem | ||
| 4/5/2018 | Listed for sale | $315,000$154/sqft |
Source: Keller Williams-PDX Central #18571119 Report a problem | ||
Public tax history
| Year | Property taxes | Tax assessment |
|---|---|---|
| 2025 | $5,026 +15.6% | $186,540 +14.7% |
| 2024 | $4,350 +4% | $162,570 +3% |
| 2023 | $4,183 +2.2% | $157,840 +3% |
| 2022 | $4,092 +1.7% | $153,250 +3% |
| 2021 | $4,023 +9% | $148,790 +3% |
| 2020 | $3,691 +3.8% | $144,460 +3% |
| 2019 | $3,555 | $140,260 +3% |
| 2018 | $3,555 +3% | $136,180 +3% |
| 2017 | $3,451 +14% | $132,220 +3% |
| 2016 | $3,027 | $128,370 +3% |
| 2015 | $3,027 +2.7% | $124,640 +3% |
| 2014 | $2,947 +3.9% | $121,010 +3% |
| 2013 | $2,835 +10.5% | $117,490 +3% |
| 2012 | $2,565 +3.9% | $114,070 +3% |
| 2011 | $2,468 +5.4% | $110,750 +3% |
| 2010 | $2,342 +2.7% | $107,530 +3% |
| 2009 | $2,281 +6% | $104,400 +3% |
| 2008 | $2,152 +0.3% | $101,360 +3% |
| 2007 | $2,146 +11.4% | $98,410 +3% |
| 2006 | $1,927 +4.7% | $95,550 +3% |
| 2005 | $1,841 -8.2% | $92,770 +3% |
| 2004 | $2,005 +2.3% | $90,070 +3% |
| 2003 | $1,961 +8.9% | $87,450 +3% |
| 2002 | $1,801 +7.4% | $84,910 +6.1% |
| 2000 | $1,677 | $80,040 |
Find assessor info on the county website
Monthly payment
Est. payment$--/mo
Payment breakdown
Explore the cost of this home by adjusting the details. Changes won't be saved.All calculations are estimates and provided by Zillow, Inc. for informational purposes only. Actual amounts may vary.
HOA fees may include property taxes on listings classified as Co-Ops. Contact the listing agent and/or owner for fee details.
Mortgage interest rates are dependent on a number of factors, including credit score, down payment, and repayment length. Interest rate data provided by Zillow Group Marketplace, Inc. as of 1/1/1970 from various mortgage lenders with which we have lead or other similar arrangements; the Estimated Payment is an average of those rates.
See how much you could borrow to make a competitive offer.
Climate risks
Neighborhood: St.Johns
Nearby schools
GreatSchools rating
- 5/10James John Elementary SchoolGrades: K-5Distance: 0.3 mi
- 5/10George Middle SchoolGrades: 6-8Distance: 0.5 mi
- 2/10Roosevelt High SchoolGrades: 9-12Distance: 0.5 mi
Schools provided by the listing agent
- Elementary: James John
- Middle: George
- High: Roosevelt
Source: RMLS (OR). This data may not be complete. We recommend contacting the local school district to confirm school assignments for this home.
A local agent can set up tours, give advice and negotiate with sellers.
- Oregon
- Multnomah County
- Portland
- 97203
- St.Johns
- 9101 N Allegheny Ave