Pride of ownership shows in this gorgeous raised ranch style home as it checks all the boxes! Enjoy the perfect blend of modern comfort and thoughtful design as it boasts numerous terrific newer updates including plantation shutters, carpeting, interior paint, stone trimmed fireplace, furnace, air conditioner. As you enter the home, you will be greeted by an inviting open floor plan, showcasing the spaciousness and versatility of the living spaces. The open concept layout seamlessly connects the kitchen, dining and living areas, creating a welcoming space for gatherings and everyday living. The fabulous kitchen is well equipped with hardwood flooring, plantation shutters, beautiful counter tops, ceramic backsplash, stainless steel appliances, vaulted ceiling, walk in pantry, lots of awesome cabinets. Splendid adjoining dining area with hardwoods and shutters along with walkout access to wood deck for additional relaxing and entertaining. Luxurious 16x17 great room with an impressive stone trimmed fireplace plus open shelving, carpeting, shutters, vaulted ceiling, ceiling fan, plenty of natural light. The primary suite showcases a spacious 13x17 bedroom that includes trey ceiling, carpeting, shutters, ceiling fan and an exquisite en-suite bathroom with double vanity, ceramic tile, shower, jetted tub, walk-in closet. Two roomy secondary bedrooms, laundry closet with overhead storage and full bathroom for the ultimate convenience and comfort. Finished walk-out basement provides a terrific 14x31 family room along with a full bathroom plus a convenient boot bench area just inside the entry way off the garage. This well maintained pet-free home spotlights several other features including thermal windows, extended three car garage, large fenced backyard. Wonderful curb appeal and fantastic location. Easy access to parks, restaurants, entertainment, shopping. Award winning North Kansas City schools. Don’t Miss The Opportunity To Make This Dream Home Yours!!
Sold
Price Unknown
9101 N Garfield Ave, Kansas City, MO 64155
3beds
2,520sqft
Single Family Residence
Built in 2011
0.31 Acres Lot
$446,400 Zestimate®
$--/sqft
$2,787 Estimated rent
Home value
$446,400
$402,000 - $496,000
$2,787/mo
Zestimate® history
Owner options
List your home for rent
$2,787/mo
Rent Zestimate®
Find your next renter with Zillow Rental Manager. Plus, with online applications, you can quickly screen prospective tenants – for free.
$2,787/mo
Rent Zestimate®
Refinance and save
Refinancing to a lower rate could help reduce your monthly payments and save thousands over the life of the loan.
Explore your selling options
Work with a Zillow partner agent
Leverage their expertise and Zillow's premium Showcase listings to get your home seen by more buyers.
Get startedList with your own agent
Get your home in front of millions of buyers by listing it on Zillow.
Learn how to do itSell it yourself
Take full control of how buyers see your home on Zillow by listing For Sale by Owner (FSBO).
List your homeWhat's special
Stone trimmed fireplaceLarge fenced backyardImpressive stone trimmed fireplaceCeramic tileExtended three car garageWonderful curb appealInterior paint
Zillow last checked:
Listing updated:
Listed by:
Rollene Croucher 913-963-5342,
KW Diamond Partners
Bought with:
Katie Quigley, 2021034445
EXP Realty LLC
Source: Heartland MLS as distributed by MLS GRID,MLS#: 2534844
Facts & features
Interior
Bedrooms & bathrooms
- Bedrooms: 3
- Bathrooms: 3
- Full bathrooms: 3
Primary bedroom
- Features: Carpet, Ceiling Fan(s)
- Level: Main
- Dimensions: 13 x 17
Bedroom 2
- Features: Carpet, Ceiling Fan(s)
- Level: Main
- Dimensions: 12 x 13
Bedroom 3
- Features: Carpet, Ceiling Fan(s)
- Level: Main
- Dimensions: 11 x 14
Primary bathroom
- Features: Ceramic Tiles, Double Vanity, Separate Shower And Tub, Walk-In Closet(s)
- Level: Main
Bathroom 2
- Features: Double Vanity, Shower Over Tub
- Level: Main
Bathroom 3
- Features: Shower Only
- Level: Basement
Dining room
- Features: Wood Floor
- Level: Main
- Dimensions: 10 x 11
Family room
- Features: Carpet
- Level: Basement
- Dimensions: 14 x 31
Great room
- Features: Carpet, Ceiling Fan(s), Fireplace
- Level: Main
- Dimensions: 16 x 17
Kitchen
- Features: Pantry, Solid Surface Counter, Wood Floor
- Level: Main
- Dimensions: 13 x 14
Laundry
- Level: Main
- Dimensions: 3.1 x 5.9
Heating
- Forced Air
Cooling
- Attic Fan, Electric
Appliances
- Included: Dishwasher, Disposal, Microwave, Built-In Electric Oven, Stainless Steel Appliance(s)
- Laundry: Bedroom Level, Laundry Closet
Features
- Ceiling Fan(s), Pantry, Vaulted Ceiling(s), Walk-In Closet(s)
- Flooring: Carpet, Ceramic Tile, Vinyl, Wood
- Doors: Storm Door(s)
- Windows: Thermal Windows
- Basement: Concrete,Finished,Walk-Out Access
- Number of fireplaces: 1
- Fireplace features: Gas, Gas Starter, Great Room, Fireplace Screen
Interior area
- Total structure area: 2,520
- Total interior livable area: 2,520 sqft
- Finished area above ground: 1,777
- Finished area below ground: 743
Property
Parking
- Total spaces: 3
- Parking features: Attached, Garage Door Opener, Garage Faces Front
- Attached garage spaces: 3
Features
- Patio & porch: Deck
- Exterior features: Sat Dish Allowed
- Fencing: Wood
Lot
- Size: 0.31 Acres
- Features: City Limits, Corner Lot, Level
Details
- Parcel number: 133120002011.00
- Other equipment: Satellite Dish
Construction
Type & style
- Home type: SingleFamily
- Architectural style: Traditional
- Property subtype: Single Family Residence
Materials
- Stone & Frame, Wood Siding
- Roof: Composition
Condition
- Year built: 2011
Utilities & green energy
- Sewer: Public Sewer
- Water: Public
Community & HOA
Community
- Security: Smoke Detector(s)
- Subdivision: Brooklyn Highlands
HOA
- Has HOA: No
Location
- Region: Kansas City
Financial & listing details
- Tax assessed value: $61,200
- Annual tax amount: $4,488
- Date on market: 3/27/2025
- Listing terms: Cash,Conventional,FHA,VA Loan
- Exclusions: See Sellers Disclosure
- Ownership: Private
- Road surface type: Paved
Price history
| Date | Event | Price |
|---|---|---|
| 5/8/2025 | Sold | -- |
Source:  Heartland MLS as distributed by MLS GRID #2534844 Report a problem Heartland MLS as distributed by MLS GRID #2534844 Report a problem | ||
| 4/30/2025 | Pending sale | $430,000$171/sqft |
Source: Heartland MLS as distributed by MLS GRID #2534844 Report a problem | ||
| 3/28/2025 | Contingent | $430,000$171/sqft |
Source: Heartland MLS as distributed by MLS GRID #2534844 Report a problem | ||
| 3/27/2025 | Listed for sale | $430,000+30.3%$171/sqft |
Source: Heartland MLS as distributed by MLS GRID #2534844 Report a problem | ||
| 4/7/2022 | Sold | -- |
Source: Heartland MLS as distributed by MLS GRID #2310442 Report a problem | ||
| 3/7/2022 | Pending sale | $330,000$131/sqft |
Source: Heartland MLS as distributed by MLS GRID #2310442 Report a problem | ||
| 3/6/2022 | Listed for sale | $330,000+79.8%$131/sqft |
Source: Heartland MLS as distributed by MLS GRID #2310442 Report a problem | ||
| 3/5/2019 | Listing removed | $183,540$73/sqft |
Source: Auction.com Report a problem | ||
| 2/23/2019 | Price change | $183,540$73/sqft |
Source: Auction.com Report a problem | ||
| 2/12/2019 | Listed for sale | -- |
Source: Auction.com Report a problem | ||
Public tax history
| Year | Property taxes | Tax assessment |
|---|---|---|
| 2025 | $4,823 +7.5% | $61,200 +9.9% |
| 2024 | $4,488 +0.9% | $55,710 |
| 2023 | $4,448 +9.8% | $55,710 +14.8% |
| 2022 | $4,053 -0.1% | $48,510 |
| 2021 | $4,058 +0.3% | $48,510 +8.4% |
| 2020 | $4,047 | $44,750 +0% |
| 2019 | $4,047 +1.9% | $44,745 +7.5% |
| 2018 | $3,971 +8.7% | $41,610 |
| 2017 | $3,654 | $41,610 +3.8% |
| 2016 | $3,654 | $40,070 |
| 2015 | $3,654 +0% | $40,070 +3.3% |
| 2014 | $3,653 | $38,800 |
| 2013 | -- | $38,800 -6.9% |
| 2012 | -- | $41,690 |
| 2011 | -- | $41,690 +509.5% |
| 2010 | -- | $6,840 |
| 2009 | -- | $6,840 |
| 2007 | -- | $6,840 |
Find assessor info on the county website
Neighborhood: Gashland
Nearby homes
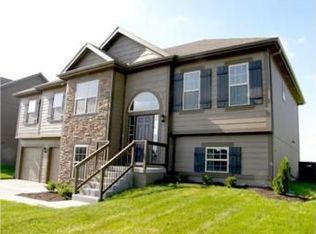
- $391,8003 bd3 ba1.5k sqft9105 N Garfield Ave, Kansas City, MO 64155Off Market
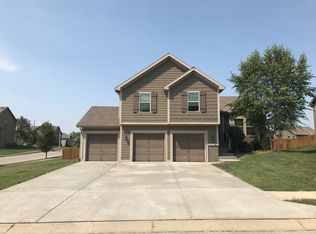
- $405,3004 bd3 ba2.1k sqft9100 N Brooklyn Ave, Kansas City, MO 64155Off Market
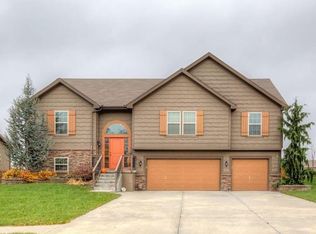
- $424,5003 bd3 ba2.2k sqft9104 N Brooklyn Ave, Kansas City, MO 64155Off Market
- $403,8004 bd3 ba-- sqft2101 NE 91st St, Kansas City, MO 64155Off Market
- $406,5004 bd2 ba2.4k sqft9021 N Garfield Ave, Kansas City, MO 64155Off Market
- $409,1003 bd3 ba2.1k sqft9102 N Garfield Ave, Kansas City, MO 64155Off Market
- $422,7004 bd3 ba2.6k sqft9108 N Brooklyn Ave, Kansas City, MO 64155Off Market
- $424,8003 bd3 ba2.2k sqft9107 N Garfield Ave, Kansas City, MO 64155Off Market
Nearby schools
GreatSchools rating
- 7/10GATEWAY 6TH GRADE CENTERGrades: 6Distance: 0.9 mi
- 9/10Staley High SchoolGrades: 9-12Distance: 2.1 mi
- 8/10Northview Elementary SchoolGrades: K-5Distance: 0.9 mi
Schools provided by the listing agent
- Elementary: Northview
- Middle: New Mark
- High: Staley High School
Source: Heartland MLS as distributed by MLS GRID. This data may not be complete. We recommend contacting the local school district to confirm school assignments for this home.
Get a cash offer in 3 minutes
Find out how much your home could sell for in as little as 3 minutes with a no-obligation cash offer.
Estimated market value
$446,400
Get a cash offer in 3 minutes
Find out how much your home could sell for in as little as 3 minutes with a no-obligation cash offer.
Estimated market value
$446,400
- Missouri
- Clay County
- Kansas City
- 64155
- Gashland
- 9101 N Garfield Ave
Nearby cities
Nearby neighborhoods
Nearby zip codes
Other Kansas City Topics
