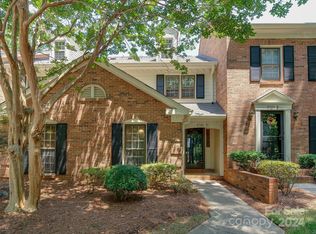
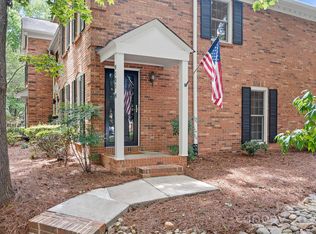
Don't miss this full brick, 2 bed 1.5 bath beautiful townhome! Its spacious living room/dining area has a wood burning fireplace and cherry engineered hardwood floor, while the kitchen and 1/2 bath have stone tile flooring. Main kitchen upgrades are maple butcher block counters, cast iron sink and stainless appliances, including over-range microwave & counter-depth refrigerator. Half bath updates are touchless toilet, wainscoting, light & mirror. Carpeted stairs lead to spacious bedrooms plus hall laundry closet and bath, both floored with porcelain tile. Other bath upgrades include double china sink, vanity light and chrome hardware. All rooms have been repainted and new closet shelving installed. The private backyard features storage shed, high fencing, stone patio & lush landscaping, making it perfect for relaxing outdoors most of the year. Nearby are many restaurants, groceries and businesses. Route 74, bus stops and downtown Matthews are minutes away.
Closed
$273,000
9101 Nolley Ct Unit E, Charlotte, NC 28270
2beds
1,094sqft
Townhouse
Built in 1983
0.01 Acres Lot
$268,900 Zestimate®
$250/sqft
$1,645 Estimated rent
Home value
$268,900
$255,000 - $282,000
$1,645/mo
Zestimate® history
Owner options
List your home for rent
$1,645/mo
Rent Zestimate®
Find your next renter with Zillow Rental Manager. Plus, with online applications, you can quickly screen prospective tenants – for free.
$1,645/mo
Rent Zestimate®
Refinance and save
$1,863/mo
Est. payment
Refinancing to a lower rate could help reduce your monthly payments and save thousands over the life of the loan.
$1,863/mo
Est. payment
Explore your selling options
Work with a Zillow partner agent
Leverage their expertise and Zillow's premium Showcase listings to get your home seen by more buyers.
Get startedList with your own agent
Get your home in front of millions of buyers by listing it on Zillow.
Learn how to do itSell it yourself
Take full control of how buyers see your home on Zillow by listing For Sale by Owner (FSBO).
List your homeWhat's special
Wood burning fireplaceFull brickHigh fencingVanity lightStone patioDowntown matthewsBus stops
Zillow last checked:
Listing updated:
Listed by:
Tommy Fahey tommyfahey@redbudclt.com,
Keller Williams South Park,
Trent Corbin,
Keller Williams South Park
Bought with:
Kay Morrison
Keller Williams Unlimited
Source: Canopy MLS as distributed by MLS GRID,MLS#: 4028386
Facts & features
Interior
Bedrooms & bathrooms
- Bedrooms: 2
- Bathrooms: 2
- Full bathrooms: 1
- 1/2 bathrooms: 1
Primary bedroom
- Level: Upper
Primary bedroom
- Level: Upper
Bedroom s
- Level: Upper
Bedroom s
- Level: Upper
Bathroom half
- Level: Main
Bathroom full
- Level: Upper
Bathroom half
- Level: Main
Bathroom full
- Level: Upper
Dining area
- Level: Main
Dining area
- Level: Main
Kitchen
- Level: Main
Kitchen
- Level: Main
Laundry
- Level: Upper
Laundry
- Level: Upper
Living room
- Level: Main
Living room
- Level: Main
Heating
- Heat Pump
Cooling
- Ceiling Fan(s), Central Air, Heat Pump
Appliances
- Included: Dishwasher, Disposal, Electric Range, Electric Water Heater, Exhaust Fan, Microwave, Refrigerator
- Laundry: Laundry Closet, Upper Level
Features
- Attic Other, Pantry, Storage
- Flooring: Carpet, Stone, Tile, Wood
- Doors: Insulated Door(s), Pocket Doors, Screen Door(s), Storm Door(s)
- Windows: Storm Window(s), Window Treatments
- Has basement: No
- Attic: Other,Pull Down Stairs
- Fireplace features: Family Room, Wood Burning
Interior area
- Total structure area: 1,094
- Total interior livable area: 1,094 sqft
- Finished area above ground: 1,094
- Finished area below ground: 0
Property
Parking
- Parking features: Parking Space(s)
Features
- Levels: Two
- Stories: 2
- Entry location: Main
- Exterior features: Lawn Maintenance, Storage
- Fencing: Fenced
Lot
- Size: 0.01 Acres
Details
- Parcel number: 21322150
- Zoning: R17MF
- Special conditions: Standard
Construction
Type & style
- Home type: Townhouse
- Architectural style: Traditional
- Property subtype: Townhouse
Materials
- Brick Full, Shingle/Shake
- Foundation: Slab
Condition
- New construction: No
- Year built: 1983
Utilities & green energy
- Sewer: Public Sewer
- Water: City
- Utilities for property: Satellite Internet Available, Wired Internet Available
Community & HOA
Community
- Features: Sidewalks, Street Lights
- Security: Carbon Monoxide Detector(s)
- Subdivision: Sardis Forest Patio Homes
HOA
- Has HOA: Yes
- HOA fee: $210 monthly
- HOA name: Cedar
- HOA phone: 704-644-8808
Location
- Region: Charlotte
Financial & listing details
- Price per square foot: $250/sqft
- Tax assessed value: $238,100
- Date on market: 8/30/2023
- Cumulative days on market: 2 days
- Listing terms: Cash,Conventional
- Exclusions: Bedroom ceiling fan and switch, ring alarm system, tv mounting brackets (holes to be repaired)
- Road surface type: Asphalt
Price history
| Date | Event | Price |
|---|---|---|
| 10/12/2023 | Sold | $273,000+3%$250/sqft |
Source:  Canopy MLS as distributed by MLS GRID #4028386 Report a problem Canopy MLS as distributed by MLS GRID #4028386 Report a problem | ||
| 9/2/2023 | Pending sale | $265,000$242/sqft |
Source: Canopy MLS as distributed by MLS GRID #4028386 Report a problem | ||
| 8/30/2023 | Listed for sale | $265,000+89.4%$242/sqft |
Source: Canopy MLS as distributed by MLS GRID #4028386 Report a problem | ||
| 10/12/2017 | Listing removed | $139,900$128/sqft |
Source: RE/MAX Executive #3320631 Report a problem | ||
| 10/12/2017 | Listed for sale | $139,900-4.2%$128/sqft |
Source: RE/MAX Executive #3320631 Report a problem | ||
| 10/10/2017 | Sold | $146,000+4.4%$133/sqft |
Source: Canopy MLS as distributed by MLS GRID #3320631 Report a problem | ||
| 9/17/2017 | Pending sale | $139,900$128/sqft |
Source: RE/MAX Executive #3320631 Report a problem | ||
| 9/14/2017 | Listed for sale | $139,900+16.6%$128/sqft |
Source: RE/MAX Executive #3320631 Report a problem | ||
| 11/3/2015 | Sold | $120,000+8.1%$110/sqft |
Source: Canopy MLS as distributed by MLS GRID #3106790 Report a problem | ||
| 10/30/2007 | Sold | $111,000+16.8%$101/sqft |
Source: Public Record Report a problem | ||
| 2/3/1999 | Sold | $95,000$87/sqft |
Source: Public Record Report a problem | ||
Public tax history
| Year | Property taxes | Tax assessment |
|---|---|---|
| 2025 | -- | $238,100 |
| 2024 | -- | $238,100 |
| 2023 | -- | $238,100 +55.4% |
| 2022 | -- | $153,200 |
| 2021 | -- | $153,200 |
| 2020 | -- | $153,200 |
| 2019 | $1,570 +5.5% | $153,200 +42.1% |
| 2018 | $1,488 +2.7% | $107,800 |
| 2017 | $1,449 | $107,800 |
| 2016 | $1,449 | $107,800 |
| 2015 | $1,449 +1.8% | $107,800 |
| 2014 | $1,424 | $107,800 |
| 2013 | -- | $107,800 -0.1% |
| 2012 | -- | $107,900 |
| 2011 | -- | $107,900 +3.6% |
| 2010 | -- | $104,200 |
| 2009 | -- | $104,200 |
| 2008 | -- | $104,200 |
| 2007 | -- | $104,200 |
| 2006 | -- | $104,200 |
| 2005 | -- | $104,200 |
| 2004 | -- | $104,200 |
| 2003 | -- | $104,200 +27.6% |
| 2002 | -- | $81,670 |
| 2001 | -- | $81,670 |
| 2000 | -- | $81,670 |
Find assessor info on the county website
Neighborhood: Sardis Woods
Nearby homes
- $297,0002 bd2 ba1.1k sqft9101 Nolley Ct UNIT D, Charlotte, NC 28270Sold
- $280,0002 bd2 ba1.1k sqft9101 Nolley Ct UNIT H, Charlotte, NC 28270Sold
- $303,6003 bd2 ba1.4k sqft9101 Nolley Ct UNIT A, Charlotte, NC 28270Off Market
- $254,9002 bd2 ba1k sqft9101 Nolley Ct UNIT B, Charlotte, NC 28270Off Market

- $245,9002 bd2 ba1.1k sqft9101 Nolley Ct UNIT C, Charlotte, NC 28270Off Market
- $256,8002 bd1 ba1.2k sqft9101 Nolley Ct UNIT F, Charlotte, NC 28270Off Market
- $267,0002 bd2 ba1.1k sqft9101 Nolley Ct UNIT G, Charlotte, NC 28270Off Market
- $---- bd-- ba-- sqftNolley Ct, Charlotte, NC 28270Off Market
Nearby schools
GreatSchools rating
- 3/10Greenway Park ElementaryGrades: PK-5Distance: 1.6 mi
- 8/10McClintock Middle SchoolGrades: 6-8Distance: 3.5 mi
- 5/10East Mecklenburg HighGrades: 9-12Distance: 3.1 mi
Get a cash offer in 3 minutes
Find out how much your home could sell for in as little as 3 minutes with a no-obligation cash offer.
Estimated market value
$268,900
Get a cash offer in 3 minutes
Find out how much your home could sell for in as little as 3 minutes with a no-obligation cash offer.
Estimated market value
$268,900
- North Carolina
- Mecklenburg County
- Charlotte
- 28270
- Sardis Woods
- 9101 Nolley Ct Unit E
Nearby cities
Nearby neighborhoods
Nearby zip codes
Other Charlotte Topics
