Beautifully maintained one owner custom ranch in highly desirable Oak Brook Estates and the award-winning Marvin Ridge School district. Situated on over an acre of wooded privacy, this home features a 3-car garage, three main-level bedrooms, and a spacious bonus room with a full bathroom that could easily accommodate two more. The finished walk-out basement with additional storage room adds even more versatile living space. Step outside to a multi-level deck with peaceful views—perfect for relaxing or entertaining. All just minutes from the shopping and dining of Blakeney, Ballantyne, Indian Land, and more. A rare opportunity in an amazing location!
Closed
$870,000
9101 Oak Bluff Ct, Waxhaw, NC 28173
3beds
4,309sqft
Single Family Residence
Built in 1997
1.17 Acres Lot
$867,100 Zestimate®
$202/sqft
$4,315 Estimated rent
Home value
$867,100
$806,000 - $928,000
$4,315/mo
Zestimate® history
Owner options
List your home for rent
$4,315/mo
Rent Zestimate®
Find your next renter with Zillow Rental Manager. Plus, with online applications, you can quickly screen prospective tenants – for free.
$4,315/mo
Rent Zestimate®
Refinance and save
$5,636/mo
Est. payment
Refinancing to a lower rate could help reduce your monthly payments and save thousands over the life of the loan.
$5,636/mo
Est. payment
Explore your selling options
Work with a Zillow partner agent
Leverage their expertise and Zillow's premium Showcase listings to get your home seen by more buyers.
Get startedList with your own agent
Get your home in front of millions of buyers by listing it on Zillow.
Learn how to do itSell it yourself
Take full control of how buyers see your home on Zillow by listing For Sale by Owner (FSBO).
List your homeWhat's special
Finished walk-out basementMulti-level deckPeaceful viewsSpacious bonus roomWooded privacy
Zillow last checked:
Listing updated:
Listed by:
Brett Dunleavy brettdunleavy@gmail.com,
Keller Williams Ballantyne Area,
Kerry Dunleavy,
Keller Williams Ballantyne Area
Bought with:
Bob Beausoleil
ERA Live Moore
Source: Canopy MLS as distributed by MLS GRID,MLS#: 4245021
Facts & features
Interior
Bedrooms & bathrooms
- Bedrooms: 3
- Bathrooms: 3
- Full bathrooms: 3
- Main level bedrooms: 3
Primary bedroom
- Features: Garden Tub, Walk-In Closet(s)
- Level: Main
Bedroom s
- Features: Vaulted Ceiling(s)
- Level: Main
Bedroom s
- Level: Main
Bathroom full
- Features: Tray Ceiling(s)
- Level: Main
Bathroom full
- Level: Main
Bathroom full
- Level: Upper
Bonus room
- Features: Attic Walk In, Ceiling Fan(s)
- Level: Upper
Breakfast
- Level: Main
Dining room
- Level: Main
Kitchen
- Features: Breakfast Bar, Kitchen Island
- Level: Main
Living room
- Features: Open Floorplan, Vaulted Ceiling(s)
- Level: Main
Recreation room
- Level: Basement
Sunroom
- Level: Main
Heating
- Floor Furnace
Cooling
- Central Air
Appliances
- Included: Dishwasher, Gas Cooktop, Wall Oven
- Laundry: Laundry Room, Main Level
Features
- Breakfast Bar, Built-in Features, Soaking Tub, Kitchen Island, Open Floorplan, Pantry, Walk-In Closet(s)
- Flooring: Carpet, Tile, Vinyl, Wood
- Doors: French Doors, Screen Door(s)
- Basement: Partially Finished,Walk-Out Access
- Attic: Walk-In
- Fireplace features: Gas Log, Living Room
Interior area
- Total structure area: 3,644
- Total interior livable area: 4,309 sqft
- Finished area above ground: 3,644
- Finished area below ground: 665
Property
Parking
- Total spaces: 3
- Parking features: Attached Garage, Garage Faces Side, Garage on Main Level
- Attached garage spaces: 3
- Details: Three Car Attached Garage and long, wide driveway
Features
- Levels: 1 Story/F.R.O.G.
- Patio & porch: Covered, Deck, Front Porch
- Fencing: Back Yard
Lot
- Size: 1.17 Acres
- Dimensions: 167 x 283 x 25 x 25 x 133 x 303
- Features: Corner Lot, Wooded
Details
- Parcel number: 06210090
- Zoning: AP2
- Special conditions: Standard
Construction
Type & style
- Home type: SingleFamily
- Architectural style: Transitional
- Property subtype: Single Family Residence
Materials
- Brick Full
- Roof: Shingle
Condition
- New construction: No
- Year built: 1997
Utilities & green energy
- Sewer: Septic Installed
- Water: City
Community & HOA
Community
- Subdivision: Oak Brook Estates
HOA
- Has HOA: Yes
- HOA fee: $595 annually
- HOA name: Oak Brook Estates HOA
Location
- Region: Waxhaw
Financial & listing details
- Price per square foot: $202/sqft
- Tax assessed value: $946,100
- Annual tax amount: $5,178
- Date on market: 4/12/2025
- Cumulative days on market: 129 days
- Listing terms: Cash,Conventional,FHA,VA Loan
- Road surface type: Concrete, Paved
Price history
| Date | Event | Price |
|---|---|---|
| 9/12/2025 | Sold | $870,000-2.8%$202/sqft |
Source:  Canopy MLS as distributed by MLS GRID #4245021 Report a problem Canopy MLS as distributed by MLS GRID #4245021 Report a problem | ||
| 8/17/2025 | Price change | $895,000-3.7%$208/sqft |
Source: Canopy MLS as distributed by MLS GRID #4245021 Report a problem | ||
| 6/29/2025 | Price change | $929,000-3.2%$216/sqft |
Source: Canopy MLS as distributed by MLS GRID #4245021 Report a problem | ||
| 5/30/2025 | Price change | $959,900-3.5%$223/sqft |
Source: Canopy MLS as distributed by MLS GRID #4245021 Report a problem | ||
| 5/2/2025 | Price change | $995,000-5.2%$231/sqft |
Source: Canopy MLS as distributed by MLS GRID #4245021 Report a problem | ||
| 4/12/2025 | Listed for sale | $1,050,000$244/sqft |
Source: Canopy MLS as distributed by MLS GRID #4245021 Report a problem | ||
Public tax history
| Year | Property taxes | Tax assessment |
|---|---|---|
| 2025 | $5,178 +16.6% | $946,100 +59.7% |
| 2024 | $4,442 +9.4% | $592,300 |
| 2023 | $4,060 -5.7% | $592,300 |
| 2022 | $4,304 +4.7% | $592,300 |
| 2021 | $4,113 +5.8% | $592,300 +26.5% |
| 2020 | $3,886 +1.7% | $468,100 |
| 2019 | $3,821 +6.5% | $468,100 +0% |
| 2018 | $3,587 | $468,050 0% |
| 2017 | $3,587 -3.7% | $468,100 +0% |
| 2016 | $3,725 | $468,050 |
| 2015 | $3,725 +6.8% | $468,050 -7.8% |
| 2014 | $3,489 | $507,790 |
| 2013 | -- | $507,790 |
| 2012 | -- | $507,790 |
| 2011 | -- | $507,790 |
| 2010 | -- | $507,790 |
| 2009 | $3,474 +1.4% | $507,790 |
| 2008 | $3,427 +26.4% | $507,790 +35.6% |
| 2007 | $2,712 +11.4% | $374,360 |
| 2006 | $2,434 | $374,360 |
| 2005 | -- | $374,360 |
| 2004 | -- | $374,360 +10.8% |
| 2003 | -- | $337,800 |
| 2002 | -- | $337,800 |
| 2001 | -- | $337,800 |
| 2000 | -- | $337,800 |
Find assessor info on the county website
Neighborhood: Marvin
Nearby homes
- $1,081,4003 bd4 ba3.4k sqft3306 Oak Brook Dr, Waxhaw, NC 28173Off Market
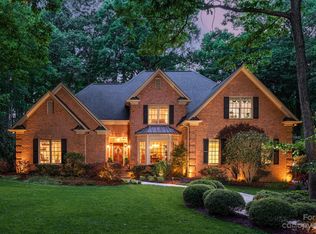
- $1,081,6005 bd3 ba4.2k sqft9100 Oak Bluff Ct, Waxhaw, NC 28173Off Market

- $1,112,9004 bd4 ba3.9k sqft9105 Oak Bluff Ct, Waxhaw, NC 28173Off Market
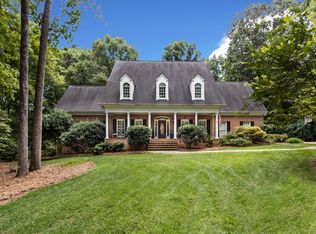
- $1,083,500-- bd2 ba3.9k sqft3310 Oak Brook Dr, Waxhaw, NC 28173Off Market
- $1,219,9005 bd4 ba3.9k sqft3301 Oak Brook Dr, Waxhaw, NC 28173Off Market
- $1,000,5004 bd3 ba3.4k sqft3316 Oak Brook Dr, Marvin, NC 28173Off Market
- $1,172,10010 bd9 ba6.5k sqft3227 Oak Brook Dr, Waxhaw, NC 28173Off Market
- $1,236,8006 bd6 ba5.6k sqft9104 Oak Bluff Ct, Waxhaw, NC 28173Off Market
Nearby schools
GreatSchools rating
- 8/10Sandy Ridge Elementary SchoolGrades: K-5Distance: 0.7 mi
- 10/10Marvin Ridge Middle SchoolGrades: 6-8Distance: 0.8 mi
- 9/10Marvin Ridge High SchoolGrades: 9-12Distance: 0.9 mi
Schools provided by the listing agent
- Elementary: Sandy Ridge
- Middle: Marvin Ridge
- High: Marvin Ridge
Source: Canopy MLS as distributed by MLS GRID. This data may not be complete. We recommend contacting the local school district to confirm school assignments for this home.
Get a cash offer in 3 minutes
Find out how much your home could sell for in as little as 3 minutes with a no-obligation cash offer.
Estimated market value
$867,100
Get a cash offer in 3 minutes
Find out how much your home could sell for in as little as 3 minutes with a no-obligation cash offer.
Estimated market value
$867,100
- North Carolina
- Union County
- Waxhaw
- 28173
- Marvin
- 9101 Oak Bluff Ct
Nearby cities
Nearby neighborhoods
Nearby zip codes
Other Waxhaw Topics
