Skip main navigation
Active contingent
  • Price cut: $6K (7/28)
    $269,000

    9101 Parlor Dr, Ladson, SC 29456

    3beds
    1,473sqft
    : 
    $1,559/mo
    Get pre-qualified
    Townhouse
    Built in 2017
    3,484 Square Feet Lot
    $266,900 Zestimate®
    $183/sqft
    $-- HOA

    What's special

    Private patioEnd-unit townhomeStainless steel appliancesOpen-concept floor planBeautiful flooring throughoutSliding glass doorsRecessed can lighting

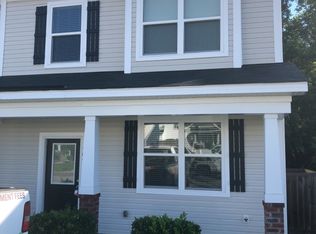
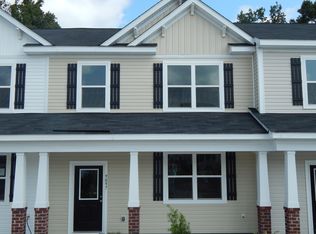
    Charleston SC End Unit Townhome For Sale | 3 Bedroom 2.5 Bath | Dorchester District Don't miss this rare end-unit townhome for sale in Charleston, SC, offering 3 bedrooms, 2.5 baths, and an open-concept floor plan. Located in a quaint, well-maintained townhome community within the highly sought-after Dorchester District II school zone, this home is ideally positioned near Charleston Air Force Base, Charleston International Airport, Boeing, shopping, and top-rated schools; a prime location for military families, Boeing employees, and commuters alike.Notable features of this August floor plan include granite countertops, oversized 42" upgraded cabinets, stainless steel appliances, smooth ceilings, recessed can lighting, ceiling fans, and beautiful flooring throughout. Sliding glass doors open to a private patio, perfect for relaxing or entertaining outdoors. The HOA takes care of yard maintenance, annual pressure washing, pine straw refresh, two assigned parking spots, and a termite bond, making this a true low-maintenance, move-in-ready home.
    45 days
    |
    256
    |
    11
    |

    Zillow last checked:

    Listing updated:

    Listed by:

    Carolina One Real Estate 843-779-8660

    Source: CTMLS,MLS#: 26018813MLS Logo

      Facts & features

      Interior

      Bedrooms & bathrooms
      • Bedrooms: 3
      • Bathrooms: 3
      • Full bathrooms: 2
      • 1/2 bathrooms: 1
      Rooms
      • Room types: Dining Room, Foyer, Pantry, Separate Dining
      Heating
      • Electric, Heat Pump
      Cooling
      • Central Air
      Appliances
      • Laundry: Electric Dryer Hookup, Washer Hookup
      Features
      • Ceiling - Smooth, High Ceilings, Garden Tub/Shower, Walk-In Closet(s), Ceiling Fan(s), Entrance Foyer, Pantry
      • Flooring: Carpet, Laminate
      • Windows: Thermal Windows/Doors
      • Has fireplace: No
      Interior area
      • Total structure area: 1,473
      • Total interior livable area: 1,473 sqft

      Property

      Parking
      • Parking features: Off Street
      Features
      • Levels: Two
      • Stories: 2
      • Patio & porch: Patio
      Lot
      • Size: 3,484 Square Feet
      • Features: 0 - .5 Acre
      Details
      • Parcel number: 1620201073000

      Construction

      Type & style
      • Home type: Townhouse
      • Property subtype: Townhouse
      • Attached to another structure: Yes
      Materials
      • Vinyl Siding
      • Foundation: Slab
      • Roof: Architectural
      Condition
      • New construction: No
      • Year built: 2017

      Utilities & green energy

      • Sewer: Public Sewer
      • Water: Public
      • Utilities for property: Dominion Energy, Dorchester Cnty Water Auth, Summerville CPW

      Community & HOA

      Community
      • Subdivision: Tranquil Hill Plantation
      Location
      • Region: Ladson

      Financial & listing details

      • Price per square foot: $183/sqft
      • Tax assessed value: $288,903
      • Date on market: 6/30/2026
      • Listing terms: Any,Cash,Conventional,FHA,VA Loan

        Estimated market value

        $266,900

        $254,000 - $280,000

        $2,041/mo

        Price history

        DateEventPrice
        7/28/2026Price change$269,000-2.2%$183/sqft
        Source: CTMLS #26018813 Report a problem
        6/30/2026Listed for sale$275,000+2.4%$187/sqft
        Source: CTMLS #26018813 Report a problem
        6/1/2026Listing removed$268,550$182/sqft
        Source: CTMLS #25016274 Report a problem
        12/22/2025Price change$268,550-0.4%$182/sqft
        Source: CTMLS #25016274 Report a problem
        9/18/2025Price change$269,750-0.8%$183/sqft
        Source: CTMLS #25016274 Report a problem
        8/19/2025Price change$271,950-1%$185/sqft
        Source: CTMLS #25016274 Report a problem
        6/12/2025Listed for sale$274,750+4.7%$187/sqft
        Source: CTMLS #25016274 Report a problem
        11/17/2022Sold$262,500-0.9%$178/sqft
        Source: CTMLS #22024311 Report a problem
        10/19/2022Pending sale$265,000$180/sqft
        Source: Carolina One Real Estate #22024311 Report a problem
        10/18/2022Contingent$265,000$180/sqft
        Source: CTMLS #22024311 Report a problem
        10/8/2022Listed for sale$265,000$180/sqft
        Source: CTMLS #22024311 Report a problem
        9/25/2022Pending sale$265,000$180/sqft
        Source: Carolina One Real Estate #22024311 Report a problem
        9/25/2022Contingent$265,000$180/sqft
        Source: CTMLS #22024311 Report a problem
        9/17/2022Listed for sale$265,000+63.5%$180/sqft
        Source: CTMLS #22024311 Report a problem
        12/21/2017Sold$162,054+1.6%$110/sqft
        Source: CTMLS #17021502 Report a problem
        9/6/2017Pending sale$159,490$108/sqft
        Source: Rolina Homes LLC #17021502 Report a problem
        7/31/2017Listed for sale$159,490$108/sqft
        Source: Rolina Homes LLC #17021502 Report a problem

        Public tax history

        YearProperty taxesTax assessment
        2024-- $11,556 +11.2%
        2023-- $10,395
        2022-- $10,395 +64%
        2021-- $6,339
        2020-- $6,339 0%
        2019$1,080 $6,340 +3236.8%
        2018$1,080 +1595.4%$190
        2017$64 $190
        2016$64 $190
        2015-- $190 -94.1%
        2014-- $3,200
        Find assessor info on the county website

        Monthly payment

        Est. payment

        Payment breakdown

        Explore the cost of this home by adjusting the details. Changes won't be saved.
        All calculations are estimates and provided by Zillow, Inc. for informational purposes only. Actual amounts may vary.
        HOA fees may include property taxes on listings classified as Co-Ops. Contact the listing agent and/or owner for fee details.
        See how much you could borrow to make a competitive offer.

        Climate risks

        Neighborhood: 29456

        Getting around

        10 / 100
        Car-Dependent
        25 / 100
        Somewhat Bikeable

        Nearby schools

        GreatSchools rating
        Schools provided by the listing agent
        • Elementary: Oakbrook
        • Middle: Oakbrook
        • High: Ft. Dorchester

        Source: CTMLS. This data may not be complete. We recommend contacting the local school district to confirm school assignments for this home.

        A local agent can set up tours, give advice and negotiate with sellers.

        Browse local experts

        Similar homes