Nestled within the serene landscapes of Birkdale, a picturesque gem awaits new homeowners. This exquisite property, positioned alongside the first tee of the renowned Birkdale Golf Course, embodies the epitome of luxurious living. With hardwood floors gracing most of the first floor, an inviting eat-in kitchen boasting panoramic views of the meticulously landscaped backyard and the adjacent tee box, and outdoor sanctuaries including a sunroom & screened porch, this residence offers an unparalleled blend of elegance and comfort. Upon entering the home, you are greeted at the foyer with formal dining on one side, a naturally lit office space on the other, and a floor-to-ceiling stone fireplace that graces the living room. Throughout the residence, natural light floods the interiors, creating a warm and inviting ambiance that enhances the sense of openness and tranquility. The heart of the home lies within the upgraded kitchen, where culinary delights are complemented by upgraded gas cooking, newer granite counters & newer appliances. From morning coffee to evening gatherings, the kitchen serves as a focal point for both entertainment and comfort, and leads into the wet bar connected to the sunroom. Furthermore, the addition of a spacious first-floor primary suite, complete with a newly renovated bath (2023) featuring a walk-in shower, double walk-in closets & access to the screened in porch, elevates the lifestyle waiting for you.Upstairs, you will find 3 generously proportioned bedrooms & walk-in attic storage.
The exterior has been designed and maintained by professional landscaping. You will love beginning and ending your day with the view while still having privacy! The paved driveway & 2 car garage add to the high standard of living at this home!
Roof - 2015, Kitchen Updates (Island, Gas Cooking) & Windows replaced - 2017, Primary Bath Renovated & House Painted - 2023
This is the first time this home has been listed since being custom built by the current sellers and meticulously maintained.
Sold for $565,000
$565,000
9101 Royal Birkdale Dr, Chesterfield, VA 23832
4beds
3,330sqft
Single Family Residence
Built in 1991
0.52 Acres Lot
$638,900 Zestimate®
$170/sqft
$2,940 Estimated rent
Home value
$638,900
$607,000 - $671,000
$2,940/mo
Zestimate® history
Owner options
List your home for rent
$2,940/mo
Rent Zestimate®
Find your next renter with Zillow Rental Manager. Plus, with online applications, you can quickly screen prospective tenants – for free.
$2,940/mo
Rent Zestimate®
Refinance and save
$3,495/mo
Est. payment
Refinancing to a lower rate could help reduce your monthly payments and save thousands over the life of the loan.
$3,495/mo
Est. payment
Explore your selling options
Work with a Zillow partner agent
Leverage their expertise and Zillow's premium Showcase listings to get your home seen by more buyers.
Get startedList with your own agent
Get your home in front of millions of buyers by listing it on Zillow.
Learn how to do itSell it yourself
Take full control of how buyers see your home on Zillow by listing For Sale by Owner (FSBO).
List your homeWhat's special
Wet barPaved drivewayFormal diningLuxurious livingNewer granite topsProfessional landscapingScreened porch
Zillow last checked:
Listing updated:
Listed by:
Baylee Nunnally 804-356-4220,
Village Concepts Realty Group
Bought with:
Sushila Maragh, 0225221179
United Real Estate Richmond
Source: CVRMLS,MLS#: 2406823 Originating MLS: Central Virginia Regional MLS
Originating MLS: Central Virginia Regional MLSFacts & features
Interior
Bedrooms & bathrooms
- Bedrooms: 4
- Bathrooms: 3
- Full bathrooms: 2
- 1/2 bathrooms: 1
Primary bedroom
- Description: Attached Screened Porch, Bath Renovations
- Level: First
- Dimensions: 14.10 x 19.6
Bedroom 2
- Level: Second
- Dimensions: 12.6 x 13.3
Bedroom 3
- Description: Connected by door to Bedroom 2
- Level: Second
- Dimensions: 19.4 x 19.4
Bedroom 4
- Description: Golf View
- Level: Second
- Dimensions: 12.1 x 15.2
Dining room
- Description: Hardwoods
- Level: First
- Dimensions: 12.6 x 13.10
Florida room
- Level: First
- Dimensions: 17.9 x 11.9
Foyer
- Description: Raised - hardwood flooring
- Level: First
- Dimensions: 7.10 x 12.2
Other
- Description: Tub & Shower
- Level: First
Other
- Description: Tub & Shower
- Level: Second
Half bath
- Level: First
Kitchen
- Description: Gas Cooking, Wall Oven, Pantry
- Level: First
- Dimensions: 12.6 x 19.4
Laundry
- Level: First
- Dimensions: 11.2 x 7.3
Living room
- Description: Vaulted Ceiling, Stone FP
- Level: First
- Dimensions: 18.2 x 20.11
Office
- Description: Office - Library Space
- Level: First
- Dimensions: 10.5 x 13.8
Sitting room
- Description: Eat-In Kitchen Area
- Level: First
- Dimensions: 9.3 x 13.4
Heating
- Forced Air, Heat Pump, Natural Gas, Zoned
Cooling
- Heat Pump
Appliances
- Included: Dryer, Dishwasher, Electric Water Heater, Gas Cooking, Microwave, Refrigerator, Washer
Features
- Wet Bar, Bedroom on Main Level, Eat-in Kitchen, High Ceilings, Main Level Primary
- Flooring: Partially Carpeted, Wood
- Has basement: No
- Attic: Pull Down Stairs,Walk-In
- Number of fireplaces: 1
- Fireplace features: Gas, Stone
Interior area
- Total interior livable area: 3,330 sqft
- Finished area above ground: 3,330
- Finished area below ground: 0
Property
Parking
- Total spaces: 2
- Parking features: Attached, Driveway, Garage, Garage Door Opener, Paved
- Attached garage spaces: 2
- Has uncovered spaces: Yes
Accessibility
- Accessibility features: Accessible Full Bath, Accessible Bedroom, Accessible Kitchen
Features
- Levels: Two
- Stories: 2
- Patio & porch: Rear Porch, Screened, Deck
- Exterior features: Deck, Paved Driveway
- Pool features: Community, None
- Fencing: None
- Has view: Yes
- View description: Golf Course, Water
- Has water view: Yes
- Water view: Water
Lot
- Size: 0.52 Acres
- Features: On Golf Course
Details
- Parcel number: 724665581100000
- Zoning description: R9
Construction
Type & style
- Home type: SingleFamily
- Architectural style: Contemporary,Custom,Two Story
- Property subtype: Single Family Residence
Materials
- Brick, Block, Drywall, Wood Siding
- Roof: Composition,Shingle
Condition
- Resale
- New construction: No
- Year built: 1991
Utilities & green energy
- Sewer: Public Sewer
- Water: Public
Community & HOA
Community
- Features: Sidewalks
- Subdivision: Birkdale
HOA
- Has HOA: Yes
- HOA fee: $101 quarterly
Location
- Region: Chesterfield
Financial & listing details
- Price per square foot: $170/sqft
- Tax assessed value: $557,700
- Annual tax amount: $5,075
- Date on market: 1/21/2026
- Ownership: Individuals
- Ownership type: Sole Proprietor
Price history
| Date | Event | Price |
|---|---|---|
| 5/2/2024 | Sold | $565,000-2.6%$170/sqft |
Source:  CVRMLS #2406823 Report a problem CVRMLS #2406823 Report a problem | ||
| 3/29/2024 | Pending sale | $580,000$174/sqft |
Source: CVRMLS #2406823 Report a problem | ||
| 3/22/2024 | Listed for sale | $580,000$174/sqft |
Source: CVRMLS #2406823 Report a problem | ||
Public tax history
| Year | Property taxes | Tax assessment |
|---|---|---|
| 2025 | $5,117 -2.4% | $574,900 -1.3% |
| 2024 | $5,242 +3.3% | $582,400 +4.4% |
| 2023 | $5,075 +4.3% | $557,700 +5.5% |
| 2022 | $4,864 +6.6% | $528,700 +10.1% |
| 2021 | $4,563 +6.2% | $480,300 +6.2% |
| 2020 | $4,295 +1.6% | $452,100 +1.6% |
| 2019 | $4,226 +0.2% | $444,800 +1.4% |
| 2018 | $4,216 +6% | $438,500 +1.2% |
| 2017 | $3,975 | $433,500 +5.3% |
| 2016 | $3,975 +4.2% | $411,500 +4.3% |
| 2015 | $3,814 +7.4% | $394,700 +7.4% |
| 2014 | $3,552 | $367,400 |
| 2013 | -- | $367,400 -1.7% |
| 2012 | -- | $373,700 -5% |
| 2011 | -- | $393,300 -3.5% |
| 2010 | -- | $407,600 -4.7% |
| 2009 | -- | $427,900 -7.7% |
| 2008 | -- | $463,700 +10.6% |
| 2007 | -- | $419,400 +26.6% |
| 2005 | -- | $331,300 +7.3% |
| 2004 | -- | $308,900 +1.8% |
| 2003 | -- | $303,400 +3% |
| 2002 | -- | $294,700 +10.8% |
| 2001 | -- | $265,900 |
Find assessor info on the county website
Neighborhood: 23832
Nearby homes
- $574,4004 bd2 ba3.2k sqft9011 Royal Birkdale Dr, Chesterfield, VA 23832Off Market
- $575,0004 bd3 ba3.4k sqft9103 Royal Birkdale Dr, Chesterfield, VA 23832Sold
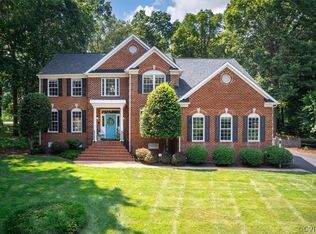
- $585,0005 bd4 ba3.3k sqft9009 Royal Birkdale Dr, Chesterfield, VA 23832Sold
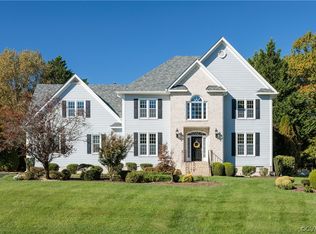
- $568,2004 bd3 ba2.8k sqft9105 Royal Birkdale Dr, Chesterfield, VA 23832Off Market
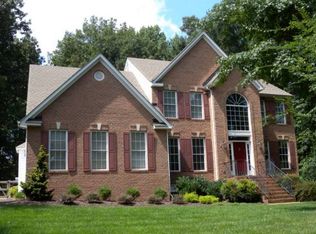
- $547,7004 bd2 ba3.1k sqft14407 Twickenham Pl, Chesterfield, VA 23832Off Market
- $508,4004 bd3 ba2.7k sqft14404 Twickenham Pl, Chesterfield, VA 23832Off Market
- $520,0004 bd3 ba2.9k sqft9007 Royal Birkdale Dr, Chesterfield, VA 23832Sold
- $592,5004 bd3 ba3.3k sqft9107 Royal Birkdale Dr, Chesterfield, VA 23832Off Market
Nearby schools
GreatSchools rating
- 8/10Spring Run Elementary SchoolGrades: PK-5Distance: 0.9 mi
- 5/10Bailey Bridge Middle SchoolGrades: 6-8Distance: 3.2 mi
- 4/10Manchester High SchoolGrades: 9-12Distance: 2.9 mi
Schools provided by the listing agent
- Elementary: Spring Run
- Middle: Bailey Bridge
- High: Manchester
Source: CVRMLS. This data may not be complete. We recommend contacting the local school district to confirm school assignments for this home.
Get a cash offer in 3 minutes
Find out how much your home could sell for in as little as 3 minutes with a no-obligation cash offer.
Estimated market value
$638,900
Get a cash offer in 3 minutes
Find out how much your home could sell for in as little as 3 minutes with a no-obligation cash offer.
Estimated market value
$638,900
- Virginia
- Chesterfield County
- Chesterfield
- 23832
- 9101 Royal Birkdale Dr
Nearby cities
Nearby zip codes
Other Chesterfield Topics
