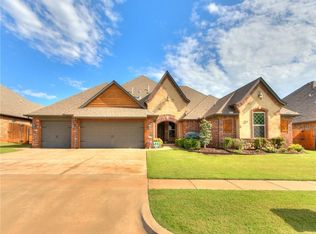
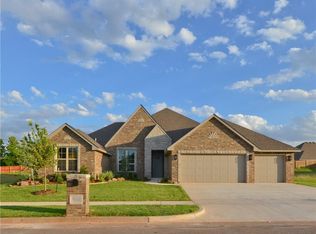
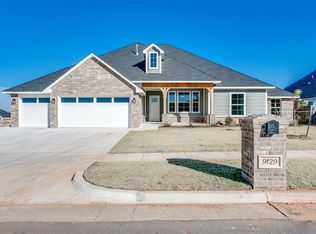
Another custom by AnW Custom Designs. Open floor plan on a corner lot, large kitchen with stainless steel appliances, large island, MIL plan, brick wall in dining room, storm shelter in garage, 2" wood blinds, 8' garage doors, garage door openers, floor to ceiling cabinets in kitchen, engineered wood flooring in all closets and room, tile wood flooring in living room and study, all bathrooms and hallways are tile flooring, sliding barn door in half bath and barrel ceiling in kitchen.
This property is off market, which means it's not currently listed for sale or rent on Zillow. This may be different from what's available on other websites or public sources.