No HOA, very private. Welcome to 9101 Sherwood Forest Way—An immaculately maintained and spacious 4-bedroom, 2.5-bath split-level detached home nestled in the heart of one of Upper Marlboro’s most sought-after communities. Only two owners in 30+ years! Perfectly positioned for commuters and families alike, this property offers the ideal blend of location, space, and value. Currently undergoing fresh aesthetic upgrades, including new paint for a bright, move-in ready feel, this home is priced to sell and ready for its next chapter. Key Features: NO HOA! Four generously sized bedrooms including a private primary suite with ensuite bath 2.5 bathrooms, thoughtfully designed for comfort and convenience Split-level layout offering versatile living spaces for entertaining, working from home, or relaxing Freshly painted interiors for a modern, clean look Large backyard—perfect for gatherings, play, or a future garden oasis WIDE 2car garage with door on right, great for any size SUV Granite countertops hot/cold food Newly tiled kitchen and all bathrooms floors Long driveway for addt'l off-street parking ADT System installed for service and monitoring (All lower level windows sensored) Property contructed for seamless deck installation Fully insulated & weatherized Location Highlights: Minutes to Joint Base Andrews, Route 4, and I-495 for quick access to Washington, D.C., and surrounding areas. Close to shopping, dining, schools, and recreational parks. Peaceful residential neighborhood with a welcoming community feel. Whether you’re a first-time homebuyer, a growing family, or simply seeking a home with strong long-term value, 9101 Sherwood Forest Way offers an unbeatable opportunity in Prince George’s County real estate. This one is priced to move—schedule your private tour today before it’s gone!
Sold for $460,000
$460,000
9101 Sherwood Forest Way, Upper Marlboro, MD 20772
4beds
1,512sqft
Single Family Residence
Built in 1992
0.26 Acres Lot
$457,600 Zestimate®
$304/sqft
$3,286 Estimated rent
Home value
$457,600
$407,000 - $513,000
$3,286/mo
Zestimate® history
Owner options
List your home for rent
$3,286/mo
Rent Zestimate®
Find your next renter with Zillow Rental Manager. Plus, with online applications, you can quickly screen prospective tenants – for free.
$3,286/mo
Rent Zestimate®
Refinance and save
$2,957/mo
Est. payment
Refinancing to a lower rate could help reduce your monthly payments and save thousands over the life of the loan.
$2,957/mo
Est. payment
Explore your selling options
Work with a Zillow partner agent
Leverage their expertise and Zillow's premium Showcase listings to get your home seen by more buyers.
Get startedList with your own agent
Get your home in front of millions of buyers by listing it on Zillow.
Learn how to do itSell it yourself
Take full control of how buyers see your home on Zillow by listing For Sale by Owner (FSBO).
List your homeWhat's special
Zillow last checked:
Listing updated:
Listed by:
Mark Q Quinichett 202-409-3868,
Samson Properties
Bought with:
Michael Pettaway, RSR004337
Keller Williams Preferred Properties
Source: Bright MLS,MLS#: MDPG2163936
Facts & features
Interior
Bedrooms & bathrooms
- Bedrooms: 4
- Bathrooms: 3
- Full bathrooms: 2
- 1/2 bathrooms: 1
- Main level bathrooms: 3
- Main level bedrooms: 4
Basement
- Area: 0
Heating
- Central, Natural Gas
Cooling
- Central Air, Electric
Appliances
- Included: Electric Water Heater
Features
- Basement: Finished
- Number of fireplaces: 1
Interior area
- Total structure area: 1,512
- Total interior livable area: 1,512 sqft
- Finished area above ground: 1,512
- Finished area below ground: 0
Property
Parking
- Total spaces: 2
- Parking features: Garage Faces Front, Inside Entrance, Attached
- Attached garage spaces: 2
Accessibility
- Accessibility features: None
Features
- Levels: Multi/Split,Three
- Stories: 3
- Pool features: None
Lot
- Size: 0.26 Acres
Details
- Additional structures: Above Grade, Below Grade
- Parcel number: 17090945956
- Zoning: RR
- Special conditions: Standard
Construction
Type & style
- Home type: SingleFamily
- Property subtype: Single Family Residence
Materials
- Frame
- Foundation: Slab
Condition
- New construction: No
- Year built: 1992
Utilities & green energy
- Sewer: Public Sewer
- Water: Public
Community & HOA
Community
- Subdivision: Concord Manor
HOA
- Has HOA: No
Location
- Region: Upper Marlboro
Financial & listing details
- Price per square foot: $304/sqft
- Tax assessed value: $415,700
- Annual tax amount: $5,849
- Date on market: 8/29/2025
- Listing agreement: Exclusive Right To Sell
- Ownership: Fee Simple
Price history
| Date | Event | Price |
|---|---|---|
| 11/18/2025 | Sold | $460,000+2.2%$304/sqft |
Source:  Bright MLS #MDPG2163936 Report a problem Bright MLS #MDPG2163936 Report a problem | ||
| 10/15/2025 | Pending sale | $450,000$298/sqft |
Source: Bright MLS #MDPG2163936 Report a problem | ||
| 10/6/2025 | Listed for sale | $450,000$298/sqft |
Source: Bright MLS #MDPG2163936 Report a problem | ||
| 9/26/2025 | Listing removed | $450,000$298/sqft |
Source: Bright MLS #MDPG2163936 Report a problem | ||
| 9/12/2025 | Price change | $450,000-5.3%$298/sqft |
Source: Bright MLS #MDPG2163936 Report a problem | ||
| 8/29/2025 | Listed for sale | $475,000+106.5%$314/sqft |
Source: Bright MLS #MDPG2163936 Report a problem | ||
| 7/24/2003 | Sold | $230,000$152/sqft |
Source: Public Record Report a problem | ||
Public tax history
| Year | Property taxes | Tax assessment |
|---|---|---|
| 2025 | $5,195 +18.7% | $415,700 +5.6% |
| 2024 | $4,377 +5.9% | $393,633 +5.9% |
| 2023 | $4,132 +6.3% | $371,567 +6.3% |
| 2022 | $3,886 +3.9% | $349,500 +3.9% |
| 2021 | $3,740 +4.1% | $336,300 +4.1% |
| 2020 | $3,593 -16.8% | $323,100 +11.2% |
| 2019 | $4,316 | $290,467 |
| 2018 | $4,316 +7.2% | $290,467 +7.2% |
| 2017 | $4,028 +9.3% | $271,033 +7.7% |
| 2016 | $3,684 | $251,600 +1.4% |
| 2015 | $3,684 | $248,033 +1.5% |
| 2014 | $3,684 | $244,467 +1.5% |
| 2013 | -- | $240,900 |
| 2012 | -- | $240,900 |
| 2011 | -- | $240,900 -37.4% |
| 2010 | -- | $384,590 +15.7% |
| 2009 | -- | $332,436 +18.6% |
| 2008 | -- | $280,283 +22.9% |
| 2007 | -- | $228,130 +10.5% |
| 2006 | -- | $206,482 +11.7% |
| 2005 | -- | $184,836 +13.3% |
| 2004 | -- | $163,190 |
| 2003 | -- | $163,190 +0.3% |
| 2002 | -- | $162,672 +0.6% |
| 2001 | -- | $161,640 |
Find assessor info on the county website
Neighborhood: Rosaryville
Nearby homes
- $512,800-- bd2 ba2.3k sqft9400 Concord Dr, Upper Marlboro, MD 20772Off Market
- $432,5003 bd2 ba10 sqft9103 Sherwood Forest Way, Upper Marlboro, MD 20772Off Market
- $473,400-- bd2 ba2.1k sqft9100 Sherwood Forest Way, Upper Marlboro, MD 20772Off Market
- $490,8004 bd3 ba1.5k sqft9402 Concord Dr, Upper Marlboro, MD 20772Off Market
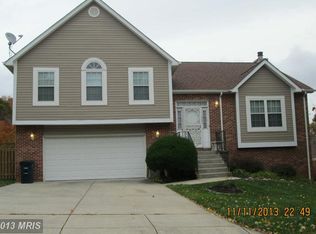
- $467,2003 bd3 ba1.5k sqft9105 Sherwood Forest Way, Upper Marlboro, MD 20772Off Market
- $436,200-- bd2 ba1.5k sqft9102 Sherwood Forest Way, Upper Marlboro, MD 20772Off Market
- $446,900-- bd2 ba1.5k sqft9404 Concord Dr, Upper Marlboro, MD 20772Off Market
- $512,700-- bd2 ba2.3k sqft9401 Concord Dr, Upper Marlboro, MD 20772Off Market
Nearby schools
GreatSchools rating
- 4/10Melwood Elementary SchoolGrades: PK-5Distance: 0.7 mi
- 2/10James Madison Middle SchoolGrades: 6-8Distance: 0.8 mi
- 3/10Dr. Henry A. Wise Jr. High SchoolGrades: 9-12Distance: 3.8 mi
Schools provided by the listing agent
- District: Prince George's County Public Schools
Source: Bright MLS. This data may not be complete. We recommend contacting the local school district to confirm school assignments for this home.
Get a cash offer in 3 minutes
Find out how much your home could sell for in as little as 3 minutes with a no-obligation cash offer.
Estimated market value
$457,600
Get a cash offer in 3 minutes
Find out how much your home could sell for in as little as 3 minutes with a no-obligation cash offer.
Estimated market value
$457,600
- Maryland
- Prince Georges County
- Upper Marlboro
- 20772
- Rosaryville
- 9101 Sherwood Forest Way
Nearby cities
Nearby neighborhoods
Nearby zip codes
Other Upper Marlboro Topics
