Thoughtfully updated while honoring its 1954 roots, this South Tacoma rambler blends timeless midcentury modern inspiration with today's modern conveniences. Clean lines, warm finishes, and carefully curated details create a home that feels both inviting and effortlessly functional. At its heart, the beautifully remodeled kitchen showcases custom cabinetry designed to maximize storage, efficiency, and everyday living. Complementing its timeless aesthetic are significant capital improvements, including new plumbing (2024), new windows (2025), a new water heater (2025), and numerous other updates that enhance the homes long-term value. Offering 3 bedrooms, 1.5 baths, and a versatile bonus room, the well-designed floor plan balances comfortable daily living with flexible spaces for entertaining, working, or relaxing. The primary suite continues the home's thoughtful design with custom built-in cabinetry that provides integrated storage while maintaining a clean, streamlined look. An adjoining half bath adds convenience and privacy. Outside, the fully fenced backyard extends the home's versatility with an additional fenced enclosure—ideal as a dedicated garden, cozy fire pit retreat, secure play area, or separate space for pets. Every update was completed with purpose—preserving the home's original character while enhancing its comfort, efficiency, and long-term value. A move-in-ready home where quality craftsmanship and timeless design come together.
Sold
Listed by: John L. Scott R.E.Tacoma North • Mel Kimball
Bought with: eXp Realty
$501,000
9101 tacoma Avenue S, Tacoma, WA 98444
3beds
1,632sqft
Single Family Residence
Built in 1954
8,598 Square Feet Lot
$500,500 Zestimate®
$307/sqft
$2,760 Estimated rent
Home value
$500,500
$475,000 - $526,000
$2,760/mo
Zestimate® history
Owner options
List your home for rent
$2,760/mo
Rent Zestimate®
Find your next renter with Zillow Rental Manager. Plus, with online applications, you can quickly screen prospective tenants – for free.
$2,760/mo
Rent Zestimate®
Refinance and save
$3,086/mo
Est. payment
Refinancing to a lower rate could help reduce your monthly payments and save thousands over the life of the loan.
$3,086/mo
Est. payment
Explore your selling options
Work with a Zillow partner agent
Leverage their expertise and Zillow's premium Showcase listings to get your home seen by more buyers.
Get startedList with your own agent
Get your home in front of millions of buyers by listing it on Zillow.
Learn how to do itSell it yourself
Take full control of how buyers see your home on Zillow by listing For Sale by Owner (FSBO).
List your homeWhat's special
Warm finishesVersatile bonus roomClean linesCarefully curated detailsBeautifully remodeled kitchen
Zillow last checked:
Listing updated:
Listed by:
Mel Kimball,
John L. Scott R.E.Tacoma North
Bought with:
Nicole Davis, 21004630
eXp Realty
Source: NWMLS as distributed by MLS GRID,MLS#: 2547018
Facts & features
Interior
Bedrooms & bathrooms
- Bedrooms: 3
- Bathrooms: 2
- Full bathrooms: 1
- 1/2 bathrooms: 1
- Main level bathrooms: 2
- Main level bedrooms: 3
Primary bedroom
- Description: down the hall from entry
- Level: Main
Bedroom
- Description: down the hall from entry
- Level: Main
Bedroom
- Description: down the hall from entry
- Level: Main
Bathroom full
- Description: down the hall from the kitchen with proximity to bedrooms
- Level: Main
Other
- Description: Off the primary suite
- Level: Main
Den office
- Description: connected to large family room with exterior door
- Level: Main
Dining room
- Description: between kitchen/laundry/and den
- Level: Main
Entry hall
- Description: entry/living space
- Level: Main
Kitchen without eating space
- Description: off the entry next to dining area and living room
- Level: Main
Living room
- Description: off den/entry area
- Level: Main
Heating
- Fireplace, Forced Air, Electric, Natural Gas
Cooling
- None
Appliances
- Included: Dishwasher, Dryer, Microwave, Refrigerator, Washer, Dishwasher(s), Dryer(s), Microwave(s), Refrigerator(s), Washer(s), Water Heater Location: Off primary bedroom
Features
- Flooring: Ceramic Tile, Engineered Hardwood
- Basement: None
- Number of fireplaces: 1
- Fireplace features: Wood Burning, Main Level: 1, Fireplace
Interior area
- Total structure area: 1,632
- Total interior livable area: 1,632 sqft
Property
Parking
- Total spaces: 4
- Parking features: Driveway, Detached Garage, Off Street
- Has garage: Yes
- Covered spaces: 2
- Uncovered spaces: 2
Features
- Levels: One
- Stories: 1
- Entry location: Main
- Patio & porch: Fireplace
Lot
- Size: 8,598 Square Feet
- Dimensions: 8597
- Features: Curbs, Paved, Sidewalk, Dog Run, Fenced-Fully, Outbuildings
- Residential vegetation: Garden Space
Details
- Parcel number: 3795000710
- Zoning: UR2
- Zoning description: Jurisdiction: City
- Special conditions: Standard
Construction
Type & style
- Home type: SingleFamily
- Architectural style: Mid-Century Modern,1 Story
- Property subtype: Single Family Residence
Materials
- Metal/Vinyl
- Foundation: Poured Concrete
- Roof: Composition
Condition
- Good
- Year built: 1954
- Major remodel year: 1987
Utilities & green energy
- Electric: Company: Tacoma Power
- Sewer: Sewer Connected, Company: TPU
- Water: Public, Company: TPU
- Utilities for property: Xfinity, Xfinity
Community & HOA
Community
- Features: Park
- Subdivision: Fern Hill
Location
- Region: Tacoma
Financial & listing details
- Price per square foot: $307/sqft
- Annual tax amount: $4,753
- Date on market: 7/20/2026
- Cumulative days on market: 12 days
- Listing terms: Conventional,FHA,VA Loan
- Inclusions: Dishwasher(s), Dryer(s), Microwave(s), Refrigerator(s), Washer(s)
Price history
| Date | Event | Price |
|---|---|---|
| 7/24/2026 | Sold | $501,000+3.3%$307/sqft |
Source:  NWMLS as distributed by MLS GRID #2547018 Report a problem NWMLS as distributed by MLS GRID #2547018 Report a problem | ||
| 7/8/2026 | Pending sale | $485,000$297/sqft |
Source: NWMLS as distributed by MLS GRID #2547018 Report a problem | ||
| 6/28/2026 | Listed for sale | $485,000+44.8%$297/sqft |
Source: NWMLS as distributed by MLS GRID #2547018 Report a problem | ||
| 1/8/2021 | Sold | $335,000+4.7%$205/sqft |
Source: NWMLS as distributed by MLS GRID #1692272 Report a problem | ||
| 11/30/2020 | Pending sale | $320,000$196/sqft |
Source: Coldwell Banker Bain #1692272 Report a problem | ||
| 11/27/2020 | Listed for sale | $320,000+117.8%$196/sqft |
Source: Coldwell Banker Bain #1692272 Report a problem | ||
| 1/25/2005 | Sold | $146,900$90/sqft |
Source: NWMLS as distributed by MLS GRID #24118823 Report a problem | ||
Public tax history
Tax history is unavailable.
Neighborhood: South End
Nearby homes
- $460,0003 bd1 ba1k sqft519 S 92nd St, Tacoma, WA 98444Sold

- $429,0003 bd1 ba1k sqft515 S 92nd St, Tacoma, WA 98444Sold
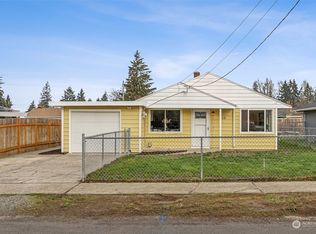
- $417,0004 bd2 ba1.3k sqft602 S 91st St, Tacoma, WA 98444Sold
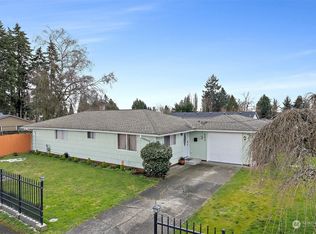
- $410,0003 bd1 ba1k sqft511 S 92nd St, Tacoma, WA 98444Sold
- $342,0003 bd1 ba1.2k sqft615 S 91st St, Tacoma, WA 98444Sold
- $475,0004 bd2 ba2.3k sqft9206 Tacoma Ave S, Tacoma, WA 98444Sold
- $459,9504 bd2 ba1.2k sqft9037 Fawcett Ave, Tacoma, WA 98444For Sale
- $485,0004 bd3 ba1.8k sqft9201 S G St, Tacoma, WA 98444Sold
Nearby schools
GreatSchools rating
- 5/10Fern Hill Elementary SchoolGrades: PK-5Distance: 0.4 mi
- 4/10Baker Middle SchoolGrades: 6-8Distance: 0.7 mi
- 1/10Mt Tahoma High SchoolGrades: 9-12Distance: 3 mi
Schools provided by the listing agent
- Elementary: Fern Hill
- Middle: Baker
- High: Mt Tahoma
Source: NWMLS as distributed by MLS GRID. This data may not be complete. We recommend contacting the local school district to confirm school assignments for this home.
Get a cash offer in 3 minutes
Find out how much your home could sell for in as little as 3 minutes with a no-obligation cash offer.
Estimated market value
$500,500
Get a cash offer in 3 minutes
Find out how much your home could sell for in as little as 3 minutes with a no-obligation cash offer.
Estimated market value
$500,500
- Washington
- Pierce County
- Tacoma
- 98444
- South End
- 9101 tacoma Avenue S
Nearby cities
Nearby neighborhoods
Nearby zip codes
Other Tacoma Topics
