This inviting four-bedroom, two-bath home sits on a shady corner lot in the heart of Keller ISD and checks all the right boxes. Inside, you’ll find updated laminate wood floors, fresh paint, and Corian countertops that give the home a clean, modern feel. The open layout makes everyday living simple and comfortable, with plenty of natural light, tall ceilings, great storage, and a warm, welcoming fireplace. Outside, mature trees and green grass create a peaceful setting, and the large pergola-covered flagstone patio is perfect for cookouts, get-togethers, or just unwinding after a long day. With extra living and dining spaces that easily adapt to work-from-home, playrooms, or hobbies, this home fits your lifestyle. The bedrooms and closets are nicely sized, and everything is truly move-in ready — just unpack and enjoy. Plus, you’ll be part of Heritage, a friendly master-planned community with tons of amenities just steps from your door. Residents enjoy multiple swimming pools (including water slides and splash areas), tennis and pickleball courts, sports courts, walking trails, and scenic ponds — great for staying active or just enjoying the outdoors. There’s also a clubhouse with a fitness center and community events throughout the year, so it’s easy to meet neighbors and feel right at home.
If you want a place that feels like home the moment you walk in — and a neighborhood that feels like a community — this one’s worth a look!
Sold
Price Unknown
9101 Tate Ave, Fort Worth, TX 76244
4beds
2,232sqft
Single Family Residence
Built in 2003
6,621 Square Feet Lot
$396,300 Zestimate®
$--/sqft
$2,629 Estimated rent
Home value
$396,300
$373,000 - $420,000
$2,629/mo
Zestimate® history
Owner options
List your home for rent
$2,629/mo
Rent Zestimate®
Find your next renter with Zillow Rental Manager. Plus, with online applications, you can quickly screen prospective tenants – for free.
$2,629/mo
Rent Zestimate®
Refinance and save
$365/mo
Est. payment
Refinancing to a lower rate could help reduce your monthly payments and save thousands over the life of the loan.
$365/mo
Est. payment
Explore your selling options
Work with a Zillow partner agent
Leverage their expertise and Zillow's premium Showcase listings to get your home seen by more buyers.
Get startedList with your own agent
Get your home in front of millions of buyers by listing it on Zillow.
Learn how to do itSell it yourself
Take full control of how buyers see your home on Zillow by listing For Sale by Owner (FSBO).
List your homeWhat's special
Warm welcoming fireplaceFresh paintUpdated laminate wood floorsShady corner lotGreen grassPlenty of natural lightCorian countertops
Zillow last checked:
Listing updated:
Listed by:
Sharon Auffet 0337322 817-329-9005,
Coldwell Banker Realty 817-329-9005,
Rachel Pannell 0645891 972-948-6224,
Coldwell Banker Realty
Bought with:
Kelly Stancil
Real Broker, LLC
Source: NTREIS,MLS#: 21156121
Facts & features
Interior
Bedrooms & bathrooms
- Bedrooms: 4
- Bathrooms: 2
- Full bathrooms: 2
Primary bedroom
- Features: En Suite Bathroom, Garden Tub/Roman Tub, Separate Shower, Walk-In Closet(s)
- Level: First
- Dimensions: 19 x 13
Bedroom
- Features: Split Bedrooms, Walk-In Closet(s)
- Level: First
- Dimensions: 13 x 11
Bedroom
- Features: Split Bedrooms
- Level: First
- Dimensions: 12 x 10
Bedroom
- Features: Split Bedrooms, Walk-In Closet(s)
- Level: First
- Dimensions: 13 x 10
Primary bathroom
- Features: Built-in Features, En Suite Bathroom, Garden Tub/Roman Tub, Linen Closet, Separate Shower
- Level: First
- Dimensions: 8 x 8
Breakfast room nook
- Features: Eat-in Kitchen
- Level: First
- Dimensions: 10 x 9
Dining room
- Level: First
- Dimensions: 11 x 11
Other
- Features: Built-in Features, Jack and Jill Bath
- Level: First
- Dimensions: 11 x 5
Kitchen
- Features: Breakfast Bar, Built-in Features, Eat-in Kitchen, Kitchen Island, Pantry, Solid Surface Counters
- Level: First
- Dimensions: 14 x 11
Living room
- Level: First
- Dimensions: 18 x 15
Living room
- Level: First
- Dimensions: 13 x 11
Utility room
- Features: Utility Room
- Level: First
- Dimensions: 6 x 5
Heating
- Central
Cooling
- Central Air, Ceiling Fan(s)
Appliances
- Included: Built-In Gas Range, Dishwasher, Disposal, Gas Water Heater, Microwave, Vented Exhaust Fan
- Laundry: Laundry in Utility Room
Features
- Decorative/Designer Lighting Fixtures, High Speed Internet, Cable TV
- Flooring: Carpet, Tile, Wood
- Windows: Window Coverings
- Has basement: No
- Number of fireplaces: 1
- Fireplace features: Gas Starter
Interior area
- Total interior livable area: 2,232 sqft
Property
Parking
- Total spaces: 2
- Parking features: Garage Faces Front, Garage, Garage Door Opener
- Attached garage spaces: 2
Features
- Levels: One
- Stories: 1
- Patio & porch: Covered
- Pool features: None, Community
- Fencing: Wood
Lot
- Size: 6,621 Square Feet
- Features: Corner Lot, Landscaped, Subdivision, Sprinkler System, Few Trees
Details
- Parcel number: 07910711
Construction
Type & style
- Home type: SingleFamily
- Architectural style: Traditional,Detached
- Property subtype: Single Family Residence
Materials
- Brick, Fiber Cement
- Foundation: Slab
- Roof: Composition
Condition
- Year built: 2003
Utilities & green energy
- Sewer: Public Sewer, Septic Tank
- Water: Public
- Utilities for property: Sewer Available, Septic Available, Water Available, Cable Available
Community & HOA
Community
- Features: Playground, Park, Pool, Curbs, Sidewalks
- Security: Security System
- Subdivision: Heritage Add
HOA
- Has HOA: Yes
- Services included: All Facilities
- HOA fee: $365 annually
- HOA name: Heritage HOA
- HOA phone: 817-741-1911
Location
- Region: Fort Worth
Financial & listing details
- Tax assessed value: $398,089
- Annual tax amount: $9,601
- Date on market: 1/29/2026
- Cumulative days on market: 22 days
- Listing terms: Cash,Conventional,1031 Exchange,FHA,VA Loan
- Exclusions: no exclusions. THERE IS NO SURVEY, BUYER MUST OBTAIN NEW SURVEY IF WANTED.
Price history
| Date | Event | Price |
|---|---|---|
| 3/5/2026 | Sold | -- |
Source: NTREIS #21156121 Report a problem | ||
| 3/3/2026 | Pending sale | $390,000$175/sqft |
Source: NTREIS #21156121 Report a problem | ||
| 2/13/2026 | Contingent | $390,000$175/sqft |
Source: NTREIS #21156121 Report a problem | ||
| 1/29/2026 | Listed for sale | $390,000+15%$175/sqft |
Source: NTREIS #21156121 Report a problem | ||
| 6/11/2021 | Sold | -- |
Source: Ebby Halliday solds #14561361_76244 Report a problem | ||
| 5/27/2021 | Pending sale | $339,000$152/sqft |
Source: NTREIS #14561361 Report a problem | ||
| 5/7/2021 | Listed for sale | $339,000+25.6%$152/sqft |
Source: NTREIS #14561361 Report a problem | ||
| 4/27/2017 | Sold | -- |
Source: Agent Provided Report a problem | ||
| 4/5/2017 | Pending sale | $269,900$121/sqft |
Source: The Robinson Team #13565636 Report a problem | ||
| 3/28/2017 | Price change | $269,900+0.3%$121/sqft |
Source: The Robinson Team #13565636 Report a problem | ||
| 3/21/2017 | Listed for sale | $269,000+7.6%$121/sqft |
Source: Owner Report a problem | ||
| 11/13/2015 | Sold | -- |
Source: Agent Provided Report a problem | ||
| 10/15/2015 | Listed for sale | $249,900$112/sqft |
Source: Century 21 Mike Bowman, Inc. #13254996 Report a problem | ||
| 10/9/2015 | Pending sale | $249,900$112/sqft |
Source: Century 21 Mike Bowman, Inc. #13254996 Report a problem | ||
| 10/8/2015 | Listed for sale | $249,900+51.5%$112/sqft |
Source: Century 21 Mike Bowman, Inc. #13254996 Report a problem | ||
| 9/13/2011 | Sold | -- |
Source: Agent Provided Report a problem | ||
| 8/17/2011 | Price change | $165,000-2.9%$74/sqft |
Source: Ebby Halliday Realtors #11623775 Report a problem | ||
| 7/24/2011 | Price change | $170,000-2.9%$76/sqft |
Source: Ebby Halliday Realtors #11623775 Report a problem | ||
| 7/8/2011 | Listed for sale | $175,000$78/sqft |
Source: Active Website #11623775 Report a problem | ||
| 6/27/2010 | Listing removed | $175,000$78/sqft |
Source: Ebby Halliday Realtors #11354555 Report a problem | ||
| 5/29/2010 | Price change | $175,000-2.8%$78/sqft |
Source: Ebby Halliday Realtors #11354555 Report a problem | ||
| 4/24/2010 | Price change | $180,000-2.7%$81/sqft |
Source: Ebby Halliday Realtors #11354555 Report a problem | ||
| 2/27/2010 | Listed for sale | $185,000$83/sqft |
Source: Ebby Halliday Realtors #11354555 Report a problem | ||
Public tax history
| Year | Property taxes | Tax assessment |
|---|---|---|
| 2025 | $7,177 -6.5% | $398,089 |
| 2024 | $7,680 +6.7% | $398,089 +1.1% |
| 2023 | $7,196 -11.8% | $393,616 +18% |
| 2022 | $8,157 +21.5% | $333,511 +27.9% |
| 2021 | $6,713 -2.8% | $260,839 |
| 2020 | $6,903 -3.9% | $260,839 -3.3% |
| 2019 | $7,180 -9.6% | $269,619 +5.2% |
| 2018 | $7,942 +14.6% | $256,283 +1.7% |
| 2017 | $6,932 +9% | $252,064 +13.8% |
| 2016 | $6,361 +13.4% | $221,440 +5.9% |
| 2015 | $5,608 | $209,013 +9.3% |
| 2014 | $5,608 | $191,200 +11.5% |
| 2013 | -- | $171,500 +1.8% |
| 2012 | -- | $168,400 -3% |
| 2011 | -- | $173,600 -0.1% |
| 2010 | -- | $173,700 -0.9% |
| 2009 | -- | $175,200 -2.6% |
| 2008 | -- | $179,900 |
| 2007 | -- | $179,900 |
| 2006 | -- | $179,900 |
| 2005 | -- | $179,900 |
| 2004 | -- | $179,900 +640.3% |
| 2003 | -- | $24,300 +636.4% |
| 2002 | -- | $3,300 |
Find assessor info on the county website
Neighborhood: Heritage
Nearby homes
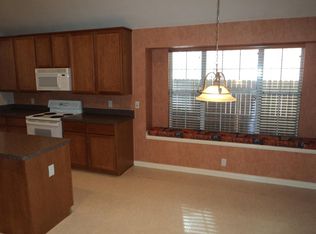
- $375,3003 bd2 ba2.1k sqft9105 Tate Ave, Fort Worth, TX 76244Off Market
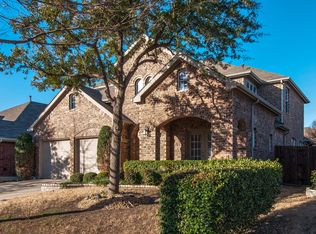
- $446,4004 bd3 ba3k sqft9109 Tate Ave, Fort Worth, TX 76244Off Market
- $406,7004 bd2 ba2.7k sqft9100 Tidball Dr, Fort Worth, TX 76244Off Market

- $383,9003 bd2 ba2.2k sqft9104 Tidball Dr, Fort Worth, TX 76244Off Market
- $349,8003 bd2 ba1.7k sqft3812 Spencer St, Fort Worth, TX 76244Off Market
- $327,0003 bd2 ba1.7k sqft3812 Spencer St, Keller, TX 76248Off Market
- $384,0003 bd2 ba2.1k sqft3808 Spencer St, Fort Worth, TX 76244Off Market
- $413,7004 bd2 ba2.8k sqft9108 Tidball Dr, Fort Worth, TX 76244Off Market
Nearby schools
GreatSchools rating
- 9/10Bette Perot Elementary SchoolGrades: PK-4Distance: 0.3 mi
- 7/10Timberview Middle SchoolGrades: 5-8Distance: 1.4 mi
- 6/10Timber Creek High SchoolGrades: 9-12Distance: 3.2 mi
Schools provided by the listing agent
- Elementary: Perot
- Middle: Timberview
- High: Timber Creek
- District: Keller ISD
Source: NTREIS. This data may not be complete. We recommend contacting the local school district to confirm school assignments for this home.
Get a cash offer in 3 minutes
Find out how much your home could sell for in as little as 3 minutes with a no-obligation cash offer.
Estimated market value
$396,300
Get a cash offer in 3 minutes
Find out how much your home could sell for in as little as 3 minutes with a no-obligation cash offer.
Estimated market value
$396,300
- Texas
- Tarrant County
- Fort Worth
- 76244
- Heritage
- 9101 Tate Ave
