Skip main navigation
Closed
  • $1,938,700

    9101 W 121st St, Palos Park, IL 60464

    5beds
    7,000sqft
    Single Family Residence
    Built in 1973
    1.5 Acres Lot
    $1,938,700 Zestimate®
    $277/sqft
    $6,605 Estimated rent

    Home value

    $1,938,700

    $1.59M - $2.38M

    $6,605/mo

    Zestimate® history
    Loading
    Loading...

    Owner options

    List your home for rent

    $6,605/mo

    Rent Zestimate®

    Find your next renter with Zillow Rental Manager. Plus, with online applications, you can quickly screen prospective tenants – for free.

    Learn more

    $6,605/mo

    Rent Zestimate®

    Refinance and save

    $13,868/mo

    Est. payment

    Refinancing to a lower rate could help reduce your monthly payments and save thousands over the life of the loan.

    See today's rates

    $13,868/mo

    Est. payment

    Explore your selling options

    Work with a Zillow partner agent

    Leverage their expertise and Zillow's premium Showcase listings to get your home seen by more buyers.

    Get started

    List with your own agent

    Get your home in front of millions of buyers by listing it on Zillow.

    Learn how to do it

    Sell it yourself

    Take full control of how buyers see your home on Zillow by listing For Sale by Owner (FSBO).

    List your home

    What's special

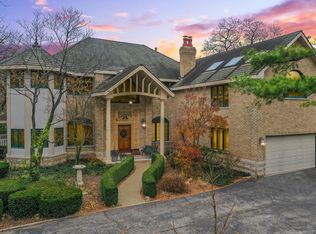
    This home was rebuilt/rehabbed in 1998 from an small 1800 sqft ranch to this massive piece of art. With most of the home built as new and the remainder rehabbed to create this expansive oasis of relaxation. Are you tired of the fast pace life? Need to get away but too busy? Why drive countless hours or spend agonizing time getting through airport security when your home can be your own personal vacation spot? Working from home these days? Not a problem; work in one half of the home and relax on the other side. This serene, vacation-style spa-inspired home is close to the city but offers you the opportunity to go horseback riding right down the street. Kayaking, biking, jogging, or just walking your dog in a calm environment without having to leave town. Why spend the money on a luxurious vacation when you can have your own pool and tennis courts complete with a bathhouse, all without even leaving your own personal enclave. This expansive 7,000 plus sqft estate is a solid home built and built by a reputable carpenter/ builder and sits on 1.5 acres of peaceful privacy. No corners were cut on this quality home! It is a showpiece even down to the eterior walls that are built with 2 x 6 lumber. Guests are welcomed to this tranquil retreat by Milwaukee Harp Lights from the 1920s that illuminate the extensive circle drive. Lush landscaping surrounds the custom paved walkway leading to the sizable covered front porch. Stately 2 story foyer with dual coat closets and extensive custom Arlen-Jacobs millwork provides a solid reception space. Your new library/den has plentiful shelves for all your books, includes a rolling ladder, & delivers tons of natural light through radiant roundel & leaded glass windows. The grand dining space is elegant, with pillars and steps leading to an adjoining parlor space adorned with an angelic limestone fireplace. Just steps away, the heart of this home is a glorious gourmet kitchen that provides: dual sinks, an impressive Viking gas dual oven range with griddle & 6 burners, granite counters, cherry cabinets including a center island, 2 pantries & a fireplace. The wrap-around breakfast bar connects to the family room complete with a stone fireplace & beamed cathedral ceiling. Additional spaces include; splendid sunroom with windows to the kitchen, 2nd story game room above the library, your own solarium with pergola & plant shower, 2 master suites both with hardwood floors (1 on the main floor), 3 more bedrooms, office, bar, exercise room, loft, screened porch, laundry, wine cellar, steam room, cedar closets, & a root cellar (which doubles as a vault and safe room). The finished walkout basement and a rear wrap-around porch with a separate screened deck add to this desirable home.

    This property is off market, which means it's not currently listed for sale or rent on Zillow. This may be different from what's available on other websites or public sources.
    Zillow last checked:

    Listing updated:

    Listed by:

    Fabio Brancati 630-401-2693,

    @properties Christies International Real Estate

    Bought with:

    John Groebe

    Coldwell Banker Realty

    Source: MRED as distributed by MLS GRID,MLS#: 11293564MLS Logo

    Facts & features

    Interior

    Bedrooms & bathrooms
    • Bedrooms: 5
    • Bathrooms: 6
    • Full bathrooms: 4
    • 1/2 bathrooms: 2
    Rooms
    • Room types: Bedroom 5, Den, Exercise Room, Foyer, Library, Loft, Office, Screened Porch, Sun Room
    Primary bedroom
    • Features: Flooring (Hardwood), Bathroom (Full)
    • Level: Second
    • Area: 475 Square Feet
    • Dimensions: 19X25
    Bedroom 2
    • Features: Flooring (Hardwood)
    • Level: Second
    • Area: 182 Square Feet
    • Dimensions: 13X14
    Bedroom 3
    • Features: Flooring (Hardwood)
    • Level: Second
    • Area: 176 Square Feet
    • Dimensions: 11X16
    Bedroom 4
    • Features: Flooring (Carpet)
    • Level: Third
    • Area: 418 Square Feet
    • Dimensions: 22X19
    Bedroom 5
    • Features: Flooring (Hardwood)
    • Level: Main
    • Area: 195 Square Feet
    • Dimensions: 13X15
    Bar entertainment
    • Level: Basement
    • Area: 459 Square Feet
    • Dimensions: 17X27
    Den
    • Features: Flooring (Hardwood)
    • Level: Main
    • Area: 196 Square Feet
    • Dimensions: 14X14
    Dining room
    • Features: Flooring (Hardwood)
    • Level: Main
    • Area: 169 Square Feet
    • Dimensions: 13X13
    Exercise room
    • Features: Flooring (Vinyl)
    • Level: Basement
    • Area: 238 Square Feet
    • Dimensions: 17X14
    Family room
    • Features: Flooring (Hardwood)
    • Level: Main
    • Area: 476 Square Feet
    • Dimensions: 28X17
    Foyer
    • Features: Flooring (Marble)
    • Level: Main
    • Area: 168 Square Feet
    • Dimensions: 12X14
    Kitchen
    • Features: Kitchen (Eating Area-Table Space, Galley, Island, Breakfast Room, Custom Cabinetry, Granite Counters, Hearth Room, Pantry, Updated Kitchen), Flooring (Marble)
    • Level: Main
    • Area: 336 Square Feet
    • Dimensions: 24X14
    Laundry
    • Features: Flooring (Slate)
    • Level: Second
    • Area: 56 Square Feet
    • Dimensions: 8X7
    Library
    • Features: Flooring (Hardwood)
    • Level: Second
    • Area: 196 Square Feet
    • Dimensions: 14X14
    Living room
    • Features: Flooring (Hardwood)
    • Level: Main
    • Area: 500 Square Feet
    • Dimensions: 20X25
    Loft
    • Features: Flooring (Hardwood)
    • Level: Second
    • Area: 136 Square Feet
    • Dimensions: 17X8
    Office
    • Features: Flooring (Vinyl)
    • Level: Basement
    • Area: 144 Square Feet
    • Dimensions: 12X12
    Screened porch
    • Features: Flooring (Other)
    • Level: Main
    • Area: 195 Square Feet
    • Dimensions: 15X13
    Sun room
    • Level: Second
    • Area: 399 Square Feet
    • Dimensions: 19X21
    Heating
    • Natural Gas, Forced Air, Sep Heating Systems - 2+, Zoned
    Cooling
    • Central Air, Zoned
    Appliances
    • Included: Double Oven, Range, Microwave, Dishwasher, Refrigerator, Washer, Dryer, Gas Oven, Range Hood, Humidifier
    • Laundry: Main Level, Gas Dryer Hookup, In Unit, Sink
    Features
    • Cathedral Ceiling(s), 1st Floor Bedroom, 1st Floor Full Bath, Built-in Features, Walk-In Closet(s), Bookcases, Beamed Ceilings, Special Millwork, Granite Counters, Separate Dining Room
    • Flooring: Hardwood
    • Windows: Screens
    • Basement: Finished,Exterior Entry,Rec/Family Area,Storage Space,Full,Walk-Out Access
    • Attic: Dormer,Finished,Full,Interior Stair
    • Number of fireplaces: 5
    • Fireplace features: Family Room, Living Room, Master Bedroom, Basement, Kitchen
    Interior area
    • Total structure area: 0
    • Total interior livable area: 7,000 sqft

    Property

    Parking
    • Total spaces: 4
    • Parking features: Asphalt, Garage Door Opener, On Site, Garage Owned, Attached, Garage
    • Attached garage spaces: 4
    • Has uncovered spaces: Yes
    Accessibility
    • Accessibility features: No Disability Access
    Features
    • Stories: 3
    • Patio & porch: Deck, Patio
    • Exterior features: Balcony
    • Pool features: In Ground
    • Has view: Yes
    • On waterfront: Yes
    • Waterfront features: Stream, Creek
    Lot
    • Size: 1.5 Acres
    • Features: Irregular Lot, Wooded, Rear of Lot, Mature Trees, Views
    Details
    • Additional structures: Pool House, Tennis Court(s)
    • Additional parcels included: 23272040050000,23272040390000,23272040320000,23272040370000
    • Parcel number: 23272040300000
    • Special conditions: None
    • Other equipment: Ceiling Fan(s), Sump Pump

    Construction

    Type & style
    • Home type: SingleFamily
    • Architectural style: Traditional
    • Property subtype: Single Family Residence
    Materials
    • Brick
    • Foundation: Concrete Perimeter
    • Roof: Tile
    Condition
    • New construction: No
    • Year built: 1973
    • Major remodel year: 1998
    Details
    • Builder model: CUSTOM

    Utilities & green energy

    • Electric: Circuit Breakers, 200+ Amp Service
    • Sewer: Public Sewer
    • Water: Lake Michigan, Public

    Community & HOA

    Community
    • Features: Horse-Riding Trails, Lake, Curbs, Street Lights, Street Paved
    • Security: Carbon Monoxide Detector(s)
    HOA
    • Services included: None
    Location
    • Region: Palos Park

    Financial & listing details

    • Price per square foot: $277/sqft
    • Annual tax amount: $15,090
    • Date on market: 12/23/2021
    • Listing terms: Conventional
    • Ownership: Fee Simple

    Price history

    DateEventPrice
    3/16/2022Sold$1,100,000-12%$157/sqft
    Source: MRED as distributed by MLS GRID #11293564 Report a problem
    1/24/2022Contingent$1,250,000$179/sqft
    Source: MRED as distributed by MLS GRID #11293564 Report a problem
    12/23/2021Listed for sale$1,250,000$179/sqft
    Source: MRED as distributed by MLS GRID #11293564 Report a problem

    Public tax history

    Tax history is unavailable.

    Neighborhood: 60464

    Nearby schools

    GreatSchools rating
    Schools provided by the listing agent
    • Elementary: Palos East Elementary School
    • Middle: Palos South Middle School
    • High: Amos Alonzo Stagg High School
    • District: 118

    Source: MRED as distributed by MLS GRID. This data may not be complete. We recommend contacting the local school district to confirm school assignments for this home.

    Get a cash offer in 3 minutes
    Find out how much your home could sell for in as little as 3 minutes with a no-obligation cash offer.
    Estimated market value
    $1,938,700
    Get a cash offer in 3 minutes
    Find out how much your home could sell for in as little as 3 minutes with a no-obligation cash offer.
    Estimated market value
    $1,938,700
