Skip main navigation
Sold
  • Price Unknown

    9101 W 70th St, Merriam, KS 66204

    3beds
    2,942sqft
    Single Family Residence
    Built in 1963
    10,704 Square Feet Lot
    $389,200 Zestimate®
    $--/sqft
    $2,960 Estimated rent

    Home value

    $389,200

    $362,000 - $420,000

    $2,960/mo

    Zestimate® history
    Loading
    Loading...

    Owner options

    List your home for rent

    $2,960/mo

    Rent Zestimate®

    Find your next renter with Zillow Rental Manager. Plus, with online applications, you can quickly screen prospective tenants – for free.

    Learn more

    $2,960/mo

    Rent Zestimate®

    Refinance and save

    Refinancing to a lower rate could help reduce your monthly payments and save thousands over the life of the loan.

    See today's rates

    Explore your selling options

    Work with a Zillow partner agent

    Leverage their expertise and Zillow's premium Showcase listings to get your home seen by more buyers.

    Get started

    List with your own agent

    Get your home in front of millions of buyers by listing it on Zillow.

    Learn how to do it

    Sell it yourself

    Take full control of how buyers see your home on Zillow by listing For Sale by Owner (FSBO).

    List your home

    What's special

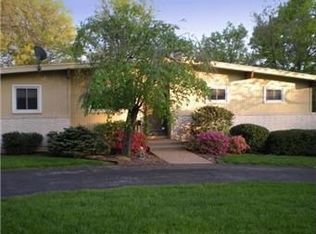
    Step into this stunning Mid-Century Modern gem, brimming with character and spacious elegance. Nestled beside the serene Quail Creek Park—protected green space where no future buildings can disrupt the view—this home is a tranquil retreat. Thoughtfully remodeled, every detail of this home reflects a commitment to quality and style, from the carefully chosen lighting to the custom cabinetry. As you enter, you'll be welcomed by a grand vaulted-ceiling Great room, which flows seamlessly into the dining area and the chef-inspired kitchen. The home features three lovely bedrooms and three tastefully designed bathrooms, including a luxurious primary suite with a walk-in closet and an ensuite bath boasting both a separate tub and shower. The second bedroom, conveniently located just across from the guest bathroom, offers a spacious double-wide closet—perfect for storage. The kitchen is a true masterpiece, with custom cabinetry and gleaming marble countertops that add a touch of sophistication. Head downstairs to discover even more—another inviting family room, laundry room, full bath, and a cozy bedroom, all bathed in natural light thanks to the walk-out lower level. You’ll also find ample storage space and a hidden office, perfect for a quiet work environment or creative retreat. The home also features a fully adhered TPO roof with a Class 4 high wind rating, making it highly resistant to hail and high-impact winds. The reduced maintenance cost is a standout—requiring only a seam inspection and resealing every five to seven years. With abundant daylight, multiple living spaces, a high-performance roof, and a location that can never be altered, this home is truly one-of-a-kind—blending modern luxury with timeless charm. Welcome Home!

    Zillow last checked:

    Listing updated:

    Listing Provided by:

    Laurie Ingram 816-506-2127,

    Weichert, Realtors Welch & Com

    Bought with:

    Laurie Ingram, 2017022636

    Weichert, Realtors Welch & Com

    Source: Heartland MLS as distributed by MLS GRID,MLS#: 2525083MLS Logo

    Facts & features

    Interior

    Bedrooms & bathrooms
    • Bedrooms: 3
    • Bathrooms: 3
    • Full bathrooms: 3
    Bedroom 1
    • Features: Walk-In Closet(s)
    • Level: First
    Bedroom 2
    • Features: Ceiling Fan(s)
    • Level: First
    Bedroom 3
    • Level: Lower
    Bathroom 1
    • Features: Separate Shower And Tub
    • Level: First
    Bathroom 2
    • Level: First
    Bathroom 3
    • Level: Lower
    Dining room
    • Level: First
    Other
    • Level: Lower
    Family room
    • Level: First
    Kitchen
    • Level: First
    Laundry
    • Level: Lower
    Office
    • Level: Lower
    Heating
    • Exhaust Fan, Natural Gas
    Cooling
    • Electric
    Appliances
    • Included: Dishwasher, Disposal, Freezer, Humidifier, Microwave, Refrigerator, Built-In Oven, Built-In Electric Oven, Stainless Steel Appliance(s)
    • Laundry: Laundry Room, Lower Level
    Features
    • Ceiling Fan(s), Custom Cabinets, Painted Cabinets, Vaulted Ceiling(s), Walk-In Closet(s)
    • Flooring: Laminate, Tile
    • Windows: Skylight(s), Storm Window(s)
    • Basement: Basement BR,Full,Interior Entry,Radon Mitigation System,Walk-Out Access
    • Number of fireplaces: 2
    • Fireplace features: Basement, Family Room, Gas, Gas Starter, Great Room, Fireplace Screen
    Interior area
    • Total structure area: 2,942
    • Total interior livable area: 2,942 sqft
    • Finished area above ground: 1,678
    • Finished area below ground: 1,264

    Property

    Parking
    • Total spaces: 2
    • Parking features: Attached, Garage Door Opener, Garage Faces Front, Off Street
    • Attached garage spaces: 2
    Features
    • Patio & porch: Deck, Covered
    • Fencing: Partial,Wood
    Lot
    • Size: 10,704 sqft
    • Features: City Limits, Corner Lot
    Details
    • Parcel number: 0460561304011001.000
    • Special conditions: As Is

    Construction

    Type & style
    • Home type: SingleFamily
    • Architectural style: Contemporary,Other
    • Property subtype: Single Family Residence
    Materials
    • Wood Siding
    • Roof: Other
    Condition
    • Year built: 1963
    Details
    • Builder model: Mid Century Modern

    Utilities & green energy

    • Sewer: Public Sewer
    • Water: Public

    Community & neighborhood

    Security
    • Security features: Smoke Detector(s)
    Location
    • Region: Merriam
    • Subdivision: Quail Creek

    HOA & financial

    HOA
    • Has HOA: No

    Other

    Other facts
    • Listing terms: Cash,Conventional
    • Ownership: Private
    • Road surface type: Paved

    Price history

    DateEventPrice
    2/27/2025Sold--
    Source: Heartland MLS as distributed by MLS GRID #2525083 Report a problem
    1/22/2025Pending sale$359,000+117.6%$122/sqft
    Source: Heartland MLS as distributed by MLS GRID #2525083 Report a problem
    3/6/2014Listing removed$165,000$56/sqft
    Source: West USA Realty Sharon Sigman #1867442 Report a problem
    2/17/2014Pending sale$165,000$56/sqft
    Source: West USA Realty Sharon Sigman #1867442 Report a problem
    2/13/2014Listed for sale$165,000$56/sqft
    Source: West USA Realty Sharon Sigman #1867442 Report a problem

    Public tax history

    YearProperty taxesTax assessment
    2025$3,986 +3.7%$37,536 +4.5%
    2024$3,843 +14.7%$35,926 +12.3%
    2023$3,352 +4.9%$32,005 +8.8%
    2022$3,196 $29,417 +19.4%
    2021-- $24,645 +12%
    2020$2,515 $22,000 +2%
    2019-- $21,563 +1%
    2018-- $21,344 +17.2%
    2017$2,116 +5.8%$18,204 +7%
    2016$2,000 +3%$17,020 +2.2%
    2015$1,941 +1.3%$16,652 +0.8%
    2013$1,915 -1%$16,514 +2.9%
    2012$1,933 -5.8%$16,054 -9.5%
    2010$2,052 +1.8%$17,733
    2009$2,015 -5.5%$17,733 -2.5%
    2008$2,133 +8.5%$18,196 +1.6%
    2007$1,966 +7.7%$17,917 +2.2%
    2006$1,826 $17,537 +1.7%
    2005-- $17,238

    Find assessor info on the county website

    Neighborhood: 66204

    Nearby schools

    GreatSchools rating
    Get a cash offer in 3 minutes
    Find out how much your home could sell for in as little as 3 minutes with a no-obligation cash offer.
    Estimated market value
    $389,200
    Get a cash offer in 3 minutes
    Find out how much your home could sell for in as little as 3 minutes with a no-obligation cash offer.
    Estimated market value
    $389,200