Skip main navigation
Off market
  • $416,700

    9102 69th Ave E, Palmetto, FL 34221

    3beds
    1,944sqft
    SingleFamily
    Built in 1995
    0.32 Acres Lot
    $416,700 Zestimate®
    $214/sqft
    $2,557 Estimated rent

    Home value

    $416,700

    $396,000 - $438,000

    $2,557/mo

    Zestimate® history
    Loading
    Loading...

    Owner options

    List your home for rent

    $2,557/mo

    Rent Zestimate®

    Find your next renter with Zillow Rental Manager. Plus, with online applications, you can quickly screen prospective tenants – for free.

    Learn more

    $2,557/mo

    Rent Zestimate®

    Refinance and save

    $2,806/mo

    Est. payment

    Refinancing to a lower rate could help reduce your monthly payments and save thousands over the life of the loan.

    See today's rates

    $2,806/mo

    Est. payment

    Explore your selling options

    Work with a Zillow partner agent

    Leverage their expertise and Zillow's premium Showcase listings to get your home seen by more buyers.

    Get started

    List with your own agent

    Get your home in front of millions of buyers by listing it on Zillow.

    Learn how to do it

    Sell it yourself

    Take full control of how buyers see your home on Zillow by listing For Sale by Owner (FSBO).

    List your home

    What's special

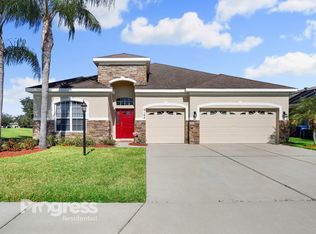
    No HOA Pet Restrictions concerning the number of Dogs & breeds. Lots of curb appeal and fabulous outdoor living opportunities in this well-maintained 3 bedroom, 2 bath home on oversized beautiful corner lot in the golf community of Regency Oaks. Check out our 3D TOUR of this home! The open floor plan, with 9' 4" ceilings, has large gathering space in the great room and expansive screened back porch, perfect for family time and entertaining friends. The porch is gorgeous; quality finished 330 sq feet add'l living space with pavers, tongue and groove cedar ceiling with 30 yr shingle hip roof. Easily enclosed with windows. Many dining options with formal dining room, breakfast nook and bar space. The master suite in this split plan home has a walk-in closet, and the bathroom has two sinks and separate shower and garden tub. The features added to the property were well thought out for lasting value and enjoyment. The large yard, with basket weave fence and oak trees, is a great place to enjoy a winter fire, grill out or enjoy playtime. Abundant storage space inside and extra large garage space with attic space above. New A/C in 2016. The convenience of I-75 connects you directly to Tampa, St Pete and the Sarasota-Bradenton areas offering many options for work, shopping, dining and education opportunities for the whole family. New conveniences in the area with a new 7-11, strip plaza and charter school nearby and a Publix plaza opening just around the corner.

    This property is not currently displayed as for sale or rent on Zillow. This may be different from what's on other websites or public sources.

    Facts & features

    Interior

    Bedrooms & bathrooms
    • Bedrooms: 3
    • Bathrooms: 2
    • Full bathrooms: 2
    Heating
    • Other
    Cooling
    • Central
    Appliances
    • Laundry: Laundry Room
    Features
    • Ceiling Fans(s), High Ceiling(s), Split Bedroom, Walk-In Closet(s), Window Treatments, Eating Space In Kitchen, Thermostat
    • Windows: Window Treatments, Blinds, Shades
    • Has fireplace: No
    • Fireplace features: Electric
    Interior area
    • Structure area source: Public Records
    • Total interior livable area: 1,944 sqft

    Property

    Parking
    • Total spaces: 2
    • Parking features: Garage - Attached
    Features
    • Levels: One
    • Patio & porch: Enclosed
    • Exterior features: Stone, Brick
    Lot
    • Size: 0.32 Acres
    • Features: Street Paved, Corner Lot, Level/Flat
    • Residential vegetation: Mature Landscaping, Trees/Landscaped, Oak Trees
    Details
    • Additional structures: Gazebo
    • Parcel number: 649031754
    • Zoning: RSF4.5

    Construction

    Type & style
    • Home type: SingleFamily
    • Architectural style: Florida
    Materials
    • masonry
    • Roof: Composition
    Condition
    • Year built: 1995

    Utilities & green energy

    • Sewer: Public Sewer
    • Water: Public
    • Utilities for property: BB/HS Internet Available, Cable Connected, Electricity Connected, Fiber Optics

    Community & HOA

    Community
    • Subdivision: REGENCY OAKS SUB PH I
    HOA
    • Has HOA: Yes
    • HOA fee: $42 monthly
    Location
    • Region: Palmetto

    Financial & listing details

    • Price per square foot: $214/sqft
    • Tax assessed value: $337,649
    • Annual tax amount: $4,389

    Price history

    DateEventPrice
    8/1/2022Sold$445,000-3.3%$229/sqft
    Source: Public Record Report a problem
    6/23/2022Pending sale$459,990$237/sqft
    Source: Stellar MLS #A4538401 Report a problem
    6/18/2022Price change$459,990-1.1%$237/sqft
    Source: Stellar MLS #A4538401 Report a problem
    6/10/2022Listed for sale$465,000+66.1%$239/sqft
    Source: Stellar MLS #A4538401 Report a problem
    9/16/2019Listing removed$279,900$144/sqft
    Source: REALTY PARTNERS LLC #U8054304 Report a problem
    9/1/2019Price change$279,900-1.8%$144/sqft
    Source: REALTY PARTNERS LLC #U8054304 Report a problem
    8/25/2019Price change$284,900-0.7%$147/sqft
    Source: REALTY PARTNERS LLC #U8054304 Report a problem
    8/1/2019Price change$287,000+2.5%$148/sqft
    Source: REALTY PARTNERS LLC #U8054304 Report a problem
    7/9/2019Listed for sale$279,900+174.1%$144/sqft
    Source: Owner Report a problem
    5/4/2016Sold$102,124+231.6%$53/sqft
    Source: Public Record Report a problem
    9/6/1995Sold$30,800$16/sqft
    Source: Public Record Report a problem

    Public tax history

    YearProperty taxesTax assessment
    2025$4,389 -11.4%$337,649 -13.5%
    2024$4,954 +1.1%$390,315 +3%
    2023$4,899 +119.8%$378,947 +106.1%
    2022$2,228 +0.4%$183,826 +3%
    2021$2,219 +1.3%$178,472 +1.4%
    2020$2,192 +1.9%$176,008 +2.3%
    2019$2,151 $172,051 +1.9%
    2018$2,151 +1.2%$168,843 +5.7%
    2017$2,126 +8.4%$159,724 +3%
    2016$1,962 $155,082 +7.9%
    2015$1,962 $143,670 +17.4%
    2014$1,962 +8.8%$122,369 +12%
    2013$1,803 +180228%$109,258 +0.7%
    2012$1 $108,451 -11.1%
    2011$1 $121,982 +0.9%
    2010-- $120,890 -31.2%
    2009$2,815 +54.5%$175,780 +24%
    2008$1,822 +5.5%$141,717 +3%
    2007$1,727 -4.7%$137,589 +2.5%
    2006$1,812 +0.4%$134,233 +3%
    2005$1,804 +2.2%$130,323 +3%
    2004$1,764 +0.6%$126,527 +1.9%
    2003$1,754 +2.5%$124,168 +2.4%
    2002$1,711 +3.5%$121,258 +1.6%
    2001$1,652 +1.7%$119,348 +3%
    2000$1,624 $115,872
    Find assessor info on the county website

    Neighborhood: 34221

    Nearby schools

    GreatSchools rating
    Schools provided by the listing agent
    • Elementary: Virgil Mills Elementary
    • Middle: Buffalo Creek Middle
    • High: Parrish Community High

    Source: The MLS. This data may not be complete. We recommend contacting the local school district to confirm school assignments for this home.

    Get a cash offer in 3 minutes
    Find out how much your home could sell for in as little as 3 minutes with a no-obligation cash offer.
    Estimated market value
    $416,700
    Get a cash offer in 3 minutes
    Find out how much your home could sell for in as little as 3 minutes with a no-obligation cash offer.
    Estimated market value
    $416,700