Welcome to the epitome of modern elegance and urban chic living! A large corner lot. This newly renovated home, meticulously transformed by a visionary designer with a young, fresh New York flair, is a vibrant fusion of contemporary sophistication and captivating style.
The open-concept layout seamlessly merges the living, dining, and kitchen spaces. The front room entrance is perfect for an office, kids play area or large mud room and stroller parking. The spacious open living room, dining and kitchen is bathed in natural light and takes you straight through to sliding glass doors to a private oasis with reminiscent of a New York rooftop garden with lush green space and patio area for lounge furniture perfect for entertaining, parties or just unwinding. A detached newly restored two car garage bookends the outdoor space, along with fencing for privacy. The brand new kitchen is a chef's dream, featuring state-of-the-art appliances, sleek countertops, and ample storage space. It serves as the heart of the home, seamlessly flowing into the adjoining living and dining areas, creating a perfect space for entertaining and socializing. A large island provides ample space for meal preparation and doubles as a casual dining area, plus, a custom stylish Coffee Bar! Moving upstairs, the bedrooms continue the theme of modern elegance along with lots of storage and another designer bathroom. The third standup attic space has two dormers and has limitless possibilities having a full bath en suite. The Basement level has high ceilings, bright windows and even another separate room with window. Perfect for media room, play area, bar, man cave or office. Additionally, a stylish windowed laundry room, with folding butcher block & shelves. Every inch of this residence has been carefully curated and is evident in the detailed choice of materials and finishes, which tastefully blend sleek elements with organic textures, resulting in a harmonious blend of the urban and the natural.
Sold
$1,540,000
9102 70th Ave, Forest Hills, NY 11375
4beds
--sqft
Single Family Residence
Built in 1930
-- sqft lot
$1,623,400 Zestimate®
$--/sqft
$6,342 Estimated rent
Home value
$1,623,400
$1.53M - $1.74M
$6,342/mo
Zestimate® history
Owner options
List your home for rent
$6,342/mo
Rent Zestimate®
Find your next renter with Zillow Rental Manager. Plus, with online applications, you can quickly screen prospective tenants – for free.
$6,342/mo
Rent Zestimate®
Refinance and save
$9,491/mo
Est. payment
Refinancing to a lower rate could help reduce your monthly payments and save thousands over the life of the loan.
$9,491/mo
Est. payment
Explore your selling options
Work with a Zillow partner agent
Leverage their expertise and Zillow's premium Showcase listings to get your home seen by more buyers.
Get startedList with your own agent
Get your home in front of millions of buyers by listing it on Zillow.
Learn how to do itSell it yourself
Take full control of how buyers see your home on Zillow by listing For Sale by Owner (FSBO).
List your homeWhat's special
Zillow last checked:
Listing updated:
Listed by:
Gigi Malek,
Daniel Gale Sotheby's International Realty
Source: StreetEasy,MLS#: S1670224
Facts & features
Interior
Bedrooms & bathrooms
- Bedrooms: 4
- Bathrooms: 4
- Full bathrooms: 3
- 1/2 bathrooms: 1
Cooling
- Central Air
Appliances
- Included: Dishwasher, Washer/Dryer
Features
- Flooring: Hardwood
Interior area
- Total structure area: 0
Property
Parking
- Parking features: Garage
- Has garage: Yes
Details
- Parcel number: 032210001
- Special conditions: Resale
Construction
Type & style
- Home type: SingleFamily
- Property subtype: Single Family Residence
Condition
- Year built: 1930
Community & HOA
Community
- Subdivision: Forest Hills
Location
- Region: Forest Hills
Financial & listing details
- Tax assessed value: $1,090,000
- Annual tax amount: $8,556
- Date on market: 6/30/2023
Price history
| Date | Event | Price |
|---|---|---|
| 10/24/2023 | Sold | $1,540,000+2.7% |
Source: Public Record Report a problem | ||
| 10/17/2023 | Pending sale | $1,499,000 |
Source: StreetEasy Report a problem | ||
| 10/17/2023 | Listing removed | -- |
Source: StreetEasy Report a problem | ||
| 7/19/2023 | Pending sale | $1,499,000 |
Source: StreetEasy Report a problem | ||
| 7/5/2023 | Listed for sale | $1,499,000+69.8% |
Source: StreetEasy Report a problem | ||
| 1/13/2023 | Sold | $883,000-5.9% |
Source: Public Record Report a problem | ||
| 1/4/2023 | Pending sale | $938,000 |
Source: StreetEasy Report a problem | ||
| 12/7/2022 | Listing removed | -- |
Source: StreetEasy Report a problem | ||
| 9/30/2022 | Pending sale | $938,000 |
Source: StreetEasy Report a problem | ||
| 9/29/2022 | Listed for sale | $938,000 |
Source: StreetEasy Report a problem | ||
Public tax history
| Year | Property taxes | Tax assessment |
|---|---|---|
| 2025 | -- | $65,400 -3.1% |
| 2024 | -- | $67,500 -3.7% |
| 2023 | -- | $70,080 +9.3% |
| 2022 | -- | $64,140 -5.6% |
| 2021 | -- | $67,920 +9.7% |
| 2020 | $3,269 +0.7% | $61,920 +12.3% |
| 2019 | $3,247 -55.8% | $55,140 +57% |
| 2018 | $7,345 +8.1% | $35,112 +5.4% |
| 2017 | $6,792 +37.8% | $33,321 +5.7% |
| 2016 | $4,928 | $31,530 +1.9% |
| 2015 | $4,928 +48.1% | $30,927 +0.6% |
| 2014 | $3,327 | $30,753 +5.1% |
| 2013 | -- | $29,260 +5.4% |
| 2012 | -- | $27,768 +5.7% |
| 2011 | -- | $26,275 +1.9% |
| 2010 | -- | $25,773 +0.6% |
| 2009 | -- | $25,628 +5.1% |
| 2008 | -- | $24,384 |
Find assessor info on the county website
Neighborhood: Forest Hills
Nearby homes
- $1,171,5004 bd2 ba1.5k sqft9105 70th Ave, Forest Hills, NY 11375Off Market
- $1,206,900-- bd-- ba1.6k sqft9104 70th Ave, Forest Hills, NY 11375Off Market
- $1,388,0003 bd3 ba-- sqft9106 70th Ave, Forest Hills, NY 11375Sold
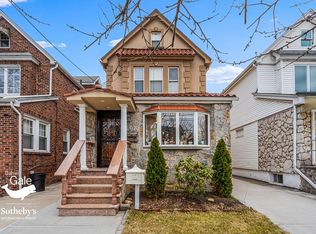
- $1,250,700-- bd-- ba1.7k sqft9111 70th Ave, Forest Hills, NY 11375Off Market
- $1,217,900-- bd-- ba1.6k sqft91-10 70th Ave, Flushing, NY 11375Off Market
- $1,210,100-- bd-- ba1.6k sqft9112 70th Ave, Forest Hills, NY 11375Off Market
- $1,167,700-- bd-- ba1.6k sqft9114 70th Ave, Forest Hills, NY 11375Off Market
- $1,224,8003 bd1 ba1.6k sqft9116 70th Ave, Forest Hills, NY 11375Off Market
Nearby schools
GreatSchools rating
- 10/10Ps 144 Col Jeromus RemsenGrades: PK-5Distance: 0.3 mi
- 6/10Jhs 190 Russell SageGrades: 6-8Distance: 0.8 mi
- 5/10Queens Metropolitan High SchoolGrades: 9-12Distance: 0.3 mi
- New York
- Queens County
- New York
- 11375
- Queens
- Forest Hills
- 9102 70th Ave
Nearby cities
Nearby neighborhoods
Nearby zip codes
Other New York Topics
