Picturesque traditional is nestled in prime private cul-de-sac location near coveted Bluffview area. This stately home has elegant drive up appeal, with beautiful leaded glass front windows and door, brick driveway, and electric wrought iron gates. With over 3500 sq. ft., it has formals, 3 bedrooms, study, 2 full baths, 2 half baths, greenhouse, air conditioned attached shed, and sparkling pool. The oversized heart -of- the- home living room offers tile floor, vaulted ceiling with skylights, stone floor to ceiling fireplace, built-ins, and wall of windows overlooking the lush back yard and pool. Kitchen features island and excellent cabinet and storage space, with adjoining breakfast room offering unique coffered ceiling and built-in hutch. Spacious laundry room off kitchen has sink, built -cabinets, and ice maker. The stunning primary bedroom is on first floor, with custom tile floor and fireplace trim and access to back yard. Primary bath has two sinks, separate tub and shower, and absolutely huge closet measuring 24 ft. by 7 ft., in addition to cedar closet. Study with wood paneled walls is also situated on first level and has large walk in closet. Two additional bedrooms are upstairs with shared Hollywood bath. Enticing back yard offers delightful entertaining possibilities, with patio, pool, and wall of trees behind brick fence for privacy. For plant enthusiasts, there is also a greenhouse in back which conveys with property. Very conveniently located near Central Market, Love Field, major restaurants and retail, 15 minutes from downtown, and no HOA.
Must see to appreciate the charm of this home, which offers endless possibilities and is waiting for a new owner to make it their own! Home to be sold AS IS.
Sold
Price Unknown
9102 Chapel Valley Rd, Dallas, TX 75220
3beds
3,536sqft
Duplex, Single Family Residence
Built in 1983
8,232 Square Feet Lot
$846,600 Zestimate®
$--/sqft
$7,239 Estimated rent
Home value
$846,600
$762,000 - $940,000
$7,239/mo
Zestimate® history
Owner options
List your home for rent
$7,239/mo
Rent Zestimate®
Find your next renter with Zillow Rental Manager. Plus, with online applications, you can quickly screen prospective tenants – for free.
$7,239/mo
Rent Zestimate®
Refinance and save
Refinancing to a lower rate could help reduce your monthly payments and save thousands over the life of the loan.
Explore your selling options
Work with a Zillow partner agent
Leverage their expertise and Zillow's premium Showcase listings to get your home seen by more buyers.
Get startedList with your own agent
Get your home in front of millions of buyers by listing it on Zillow.
Learn how to do itSell it yourself
Take full control of how buyers see your home on Zillow by listing For Sale by Owner (FSBO).
List your homeWhat's special
Fireplace trimPrivate cul-de-sac locationElegant drive up appealBuilt-in hutchCustom tile floorAdjoining breakfast roomUnique coffered ceiling
Zillow last checked:
Listing updated:
Listed by:
Janna Schick 0461929 214-522-3838,
Dave Perry Miller Real Estate 214-522-3838,
Dixey Arterburn 0414997 214-232-5054,
Dave Perry Miller Real Estate
Bought with:
Marissa Brett
Compass RE Texas, LLC.
Source: NTREIS,MLS#: 20788117
Facts & features
Interior
Bedrooms & bathrooms
- Bedrooms: 3
- Bathrooms: 4
- Full bathrooms: 2
- 1/2 bathrooms: 2
Primary bedroom
- Features: Cedar Closet(s), Dual Sinks, Double Vanity, En Suite Bathroom, Fireplace, Jetted Tub, Separate Shower, Walk-In Closet(s)
- Level: First
- Dimensions: 20 x 18
Bedroom
- Features: Ceiling Fan(s), Walk-In Closet(s)
- Level: Second
- Dimensions: 19 x 12
Bedroom
- Features: Walk-In Closet(s)
- Level: Second
- Dimensions: 18 x 15
Breakfast room nook
- Features: Built-in Features, Ceiling Fan(s)
- Level: First
- Dimensions: 15 x 12
Dining room
- Level: First
- Dimensions: 19 x 12
Kitchen
- Features: Built-in Features, Kitchen Island, Pantry
- Level: First
- Dimensions: 17 x 15
Living room
- Features: Built-in Features, Fireplace
- Level: First
- Dimensions: 28 x 21
Office
- Level: First
- Dimensions: 13 x 12
Utility room
- Features: Built-in Features, Utility Room, Utility Sink
- Level: First
- Dimensions: 13 x 7
Heating
- Central, Fireplace(s), Natural Gas, Zoned
Cooling
- Central Air, Ceiling Fan(s), Electric, Zoned
Appliances
- Included: Dishwasher, Electric Oven, Electric Range, Disposal, Gas Water Heater, Ice Maker, Trash Compactor
- Laundry: Washer Hookup, Electric Dryer Hookup, Laundry in Utility Room
Features
- Built-in Features, Cedar Closet(s), Chandelier, Cathedral Ceiling(s), Decorative/Designer Lighting Fixtures, Double Vanity, High Speed Internet, Kitchen Island, Open Floorplan, Paneling/Wainscoting, Cable TV, Vaulted Ceiling(s), Walk-In Closet(s)
- Flooring: Carpet, Ceramic Tile, Travertine
- Windows: Skylight(s), Window Coverings
- Has basement: No
- Number of fireplaces: 2
- Fireplace features: Decorative, Living Room, Primary Bedroom, Wood Burning
Interior area
- Total interior livable area: 3,536 sqft
Property
Parking
- Total spaces: 2
- Parking features: Covered, Driveway, Electric Gate, Garage Faces Front, Garage, Garage Door Opener, Inside Entrance, Kitchen Level, Lighted
- Attached garage spaces: 2
- Has uncovered spaces: Yes
Features
- Levels: Two
- Stories: 2
- Patio & porch: Covered
- Exterior features: Other
- Has private pool: Yes
- Pool features: Gunite, In Ground, Outdoor Pool, Pool, Private, Pool Sweep, Salt Water
- Fencing: Brick,Back Yard,Front Yard,Gate,High Fence,Masonry,Perimeter,Privacy,Wrought Iron
Lot
- Size: 8,232 Square Feet
- Dimensions: 111 x 69
- Features: Cul-De-Sac, Landscaped, No Backyard Grass, Sprinkler System, Few Trees
- Residential vegetation: Partially Wooded
Details
- Additional structures: Garage(s), Greenhouse, Shed(s)
- Parcel number: 00000358207380000
Construction
Type & style
- Home type: SingleFamily
- Architectural style: Traditional
- Property subtype: Duplex, Single Family Residence
- Attached to another structure: Yes
Materials
- Brick
- Foundation: Slab
- Roof: Composition
Condition
- Year built: 1983
Utilities & green energy
- Sewer: Public Sewer
- Water: Public
- Utilities for property: Electricity Available, Electricity Connected, Natural Gas Available, Sewer Available, Separate Meters, Underground Utilities, Water Available, Cable Available
Community & HOA
Community
- Features: Sidewalks, Curbs
- Security: Security System Owned, Security System, Fire Alarm, Smoke Detector(s), Wireless
- Subdivision: Chapel Valley
HOA
- Has HOA: No
Location
- Region: Dallas
Financial & listing details
- Tax assessed value: $648,510
- Annual tax amount: $10,402
- Date on market: 12/7/2024
- Cumulative days on market: 48 days
- Listing terms: Cash,Conventional
- Electric utility on property: Yes
Price history
| Date | Event | Price |
|---|---|---|
| 2/6/2025 | Sold | -- |
Source: NTREIS #20788117 Report a problem | ||
| 1/29/2025 | Pending sale | $875,000$247/sqft |
Source: NTREIS #20788117 Report a problem | ||
| 1/26/2025 | Contingent | $875,000$247/sqft |
Source: NTREIS #20788117 Report a problem | ||
| 12/7/2024 | Listed for sale | $875,000$247/sqft |
Source: NTREIS #20788117 Report a problem | ||
Public tax history
| Year | Property taxes | Tax assessment |
|---|---|---|
| 2025 | $5,692 -10.4% | $648,510 +18.5% |
| 2024 | $6,353 -18.2% | $547,040 +20.7% |
| 2023 | $7,768 -15.3% | $453,310 |
| 2022 | $9,167 -0.2% | $453,310 +6.7% |
| 2021 | $9,188 | $425,000 |
Find assessor info on the county website
Neighborhood: Bluffview
Nearby homes
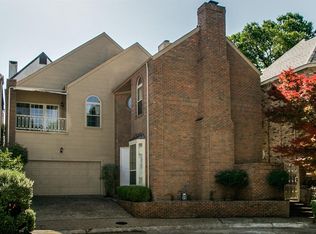
- $610,2003 bd2 ba2.9k sqft9106 Chapel Valley Rd, Dallas, TX 75220Off Market
- $776,1003 bd3 ba3.1k sqft4103 Crossing Ln, Dallas, TX 75220Off Market
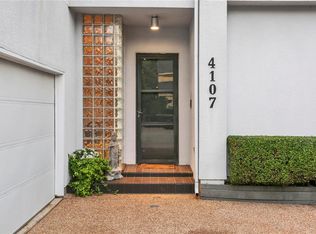
- $689,5003 bd3 ba2.7k sqft4107 Crossing Ln, Dallas, TX 75220Off Market
- $655,5003 bd4 ba2.7k sqft9110 Chapel Valley Rd, Dallas, TX 75220Off Market
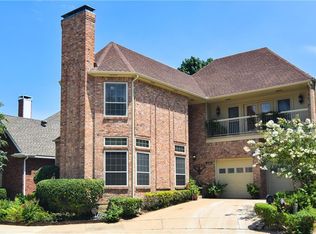
- $504,4002 bd2 ba1.5k sqft9103 Chapel Valley Rd, Dallas, TX 75220Off Market
- $891,1003 bd4 ba3.4k sqft9107 Chapel Valley Rd, Dallas, TX 75220Off Market
- $459,7002 bd2 ba1.7k sqft4111 Crossing Ln, Dallas, TX 75220Off Market
- $655,2003 bd3 ba2.3k sqft9111 Chapel Valley Rd, Dallas, TX 75220Off Market
Nearby schools
GreatSchools rating
- 8/10K.B. Polk Center for Academically Talented and GiftedGrades: PK-8Distance: 1.5 mi
- 5/10Thomas Jefferson High SchoolGrades: 9-12Distance: 1.4 mi
- 4/10Francisco Medrano Middle SchoolGrades: 7-8Distance: 2.1 mi
Schools provided by the listing agent
- Elementary: Polk
- Middle: Medrano
- High: Jefferson
- District: Dallas ISD
Source: NTREIS. This data may not be complete. We recommend contacting the local school district to confirm school assignments for this home.
Get a cash offer in 3 minutes
Find out how much your home could sell for in as little as 3 minutes with a no-obligation cash offer.
Estimated market value
$846,600
Get a cash offer in 3 minutes
Find out how much your home could sell for in as little as 3 minutes with a no-obligation cash offer.
Estimated market value
$846,600
- Texas
- Dallas County
- Dallas
- 75220
- Bluffview
- 9102 Chapel Valley Rd
