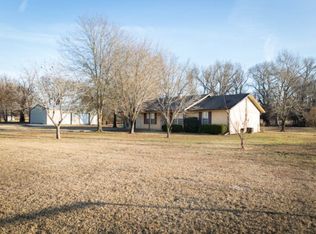
Set on a hill, this beautifully finished custom barndominium has been thoughtfully designed for comfort and simplicity. Natural light floods the living area, oak beams and a beautiful multi-blade fan give it a country feel with access to the front (20X10) and side (20X65) porches. What a great place to enjoy the morning sunrise and the new pond which is almost complete.
The kitchen is a delight! Oak cabinets, big drawers, unique leather finish granite countertops, under cabinet lighting, gas range and large island, a gathering spot for friends and family.
Cozy bedroom with ensuite bath, double sinks, granite countertop, walk in shower and soaking tub to enjoy after a hard day at work. A convenient half bath is off the hallway.
Open floor plan, wide hallways, almost all 36 in. solid wood interior doors, LED lighting and sealed concrete floors.
Attached garage and shop area, 14 ft side walls, three 12 ft doors with openers, built in shelving.
There is approx. 1000 sq ft upstairs that has been framed but not complete if you wish to add additional space to the home.
Currently AG exempt, the approx. 45.85 acres are used to raise cattle. Improved bermuda pastures with new areas seeded for rotating the stock later in the year. Scattered trees about the property. A second pond is tucked in the trees, a nice spot for a summer picnic or a lazy day fishing.
FM and County Road frontage with multiple access gates. Six strand barbed wire fence on 2 sides. (Other 2 sides are fenced but neighbor owned). Electric fence is negotiable.
Don’t miss the shaded and paved RV area for your visitors, complete with utilities.
Located North of the Athens Loop, convenient to medical, restaurants and shopping in Athens, Canton and Tyler. Make this your new permanent home or weekend get away!
While information presented here is believed to be accurate, it is not guaranteed. Buyer and buyer’s agent shall verify all information to their satisfaction prior to making an offer.
For sale
$1,275,000
9102 County Road 3816, Athens, TX 75752
1beds
1,125sqft
Farm, Single Family Residence
Built in 2021
45.85 Acres Lot
$-- Zestimate®
$1,133/sqft
$-- HOA
What's special
Open floor planWide hallwaysBuilt in shelvingGranite countertopNew pondImproved bermuda pasturesSoaking tub
- 74 days |
- 71 |
- 0 |
Zillow last checked:
Listing updated:
Listed by:
Doris Miller 0654802 888-455-6040,
Fathom Realty LLC 888-455-6040
Source: NTREIS,MLS#: 21251083
Loading...
Facts & features
Interior
Bedrooms & bathrooms
- Bedrooms: 1
- Bathrooms: 2
- Full bathrooms: 1
- 1/2 bathrooms: 1
Primary bedroom
- Features: En Suite Bathroom
- Level: First
- Dimensions: 12 x 12
Primary bathroom
- Features: Dual Sinks, En Suite Bathroom, Granite Counters, Garden Tub/Roman Tub, Multiple Shower Heads, Stone Counters, Separate Shower
- Level: First
- Dimensions: 12 x 10
Half bath
- Features: Granite Counters
- Level: First
- Dimensions: 8 x 3
Kitchen
- Features: Breakfast Bar, Built-in Features, Eat-in Kitchen, Granite Counters, Kitchen Island, Stone Counters
- Level: First
- Dimensions: 12 x 23
Living room
- Features: Ceiling Fan(s)
- Level: First
- Dimensions: 12 x 23
Utility room
- Features: Built-in Features, Utility Room
- Level: First
- Dimensions: 12 x 9
Heating
- Central, Propane
Cooling
- Central Air, Ceiling Fan(s), Electric
Appliances
- Included: Some Gas Appliances, Dishwasher, Disposal, Gas Range, Microwave, Plumbed For Gas, Refrigerator, Tankless Water Heater
- Laundry: Washer Hookup, Dryer Hookup, ElectricDryer Hookup, Laundry in Utility Room
Features
- Built-in Features, Decorative/Designer Lighting Fixtures, Double Vanity, Eat-in Kitchen, Granite Counters, High Speed Internet, Kitchen Island, Open Floorplan, Pantry, Walk-In Closet(s)
- Flooring: Concrete
- Windows: Window Coverings
- Has basement: No
- Has fireplace: No
- Fireplace features: None
Interior area
- Total interior livable area: 1,125 sqft
Video & virtual tour
Property
Parking
- Total spaces: 3
- Parking features: Additional Parking, Asphalt, Drive Through, Driveway, Garage Faces Front, Garage, Garage Door Opener, Inside Entrance, Oversized, Paved, Garage Faces Rear, RV Access/Parking, Garage Faces Side
- Attached garage spaces: 3
Accessibility
- Accessibility features: Accessible Full Bath, Accessible Bedroom, Accessible Doors, Accessible Entrance, Accessible Hallway(s)
Features
- Levels: One
- Stories: 1
- Patio & porch: Front Porch, Side Porch, Covered
- Exterior features: Lighting, RV Hookup
- Pool features: None
- Fencing: Barbed Wire,Electric,Fenced,Gate,Wire
Lot
- Size: 45.85 Acres
- Features: Acreage, Agricultural, Cleared, Corner Lot, Hardwood Trees, Pasture, Pond on Lot, Sloped, Few Trees
- Topography: Sloping
- Residential vegetation: Cleared, Grassed, Partially Wooded
Details
- Additional structures: None
- Parcel number: 02310030000000
- Horses can be raised: Yes
Construction
Type & style
- Home type: SingleFamily
- Architectural style: Ranch,Barndominium,Detached,Farmhouse
- Property subtype: Farm, Single Family Residence
Materials
- Metal Siding
- Foundation: Slab
- Roof: Metal
Condition
- Year built: 2021
Utilities & green energy
- Sewer: Septic Tank
- Water: Community/Coop
- Utilities for property: Electricity Available, Electricity Connected, Propane, Septic Available, Separate Meters, Underground Utilities, Water Available
Green energy
- Energy efficient items: Appliances, Insulation, Lighting, Thermostat
Community & HOA
Community
- Subdivision: None
HOA
- Has HOA: No
Location
- Region: Athens
Financial & listing details
- Price per square foot: $1,133/sqft
- Annual tax amount: $10,107
- Date on market: 4/26/2026
- Cumulative days on market: 76 days
- Listing terms: Cash,Conventional,FHA,Texas Vet,USDA Loan,VA Loan
- Exclusions: Cattle feeders, portable cattle pens, farm machinery, hay and crops, electric fence is negotiable.
- Road surface type: Asphalt
Estimated market value
Not available
Estimated sales range
Not available
Not available
Price history
| Date | Event | Price |
|---|---|---|
| 4/26/2026 | Listed for sale | $1,275,000$1,133/sqft |
Source: NTREIS #21251083 Report a problem | ||
Public tax history
Tax history is unavailable.
Monthly payment
Est. payment$--/mo
Payment breakdown
Explore the cost of this home by adjusting the details. Changes won't be saved.All calculations are estimates and provided by Zillow, Inc. for informational purposes only. Actual amounts may vary.
HOA fees may include property taxes on listings classified as Co-Ops. Contact the listing agent and/or owner for fee details.
Mortgage interest rates are dependent on a number of factors, including credit score, down payment, and repayment length. Interest rate data provided by Zillow Group Marketplace, Inc. as of 1/1/1970 from various mortgage lenders with which we have lead or other similar arrangements; the Estimated Payment is an average of those rates.
See how much you could borrow to make a competitive offer.
Climate risks
Neighborhood: 75752
Nearby schools
GreatSchools rating
- 5/10Athens Intermediate SchoolGrades: PK-5Distance: 5.6 mi
- 4/10Athens Middle SchoolGrades: 6-8Distance: 8.2 mi
- 3/10Athens High SchoolGrades: 9-12Distance: 5.4 mi
Schools provided by the listing agent
- Elementary: Central Athens
- Middle: Athens
- High: Athens
- District: Athens ISD
Source: NTREIS. This data may not be complete. We recommend contacting the local school district to confirm school assignments for this home.
A local agent can set up tours, give advice and negotiate with sellers.
A local lender can help you make sure your offer is ready when you are.
- Texas
- Henderson County
- Athens
- 75752
- 9102 County Road 3816
Nearby cities
Nearby zip codes
Other Athens Topics
