Skip main navigation
Sold-inner office
  • $935,200

    9102 E Killarney Pl, Wichita, KS 67206

    4beds
    4,608sqft
    Patio Home
    Built in 1989
    0.38 Acres Lot
    $935,200 Zestimate®
    $203/sqft
    $3,288 Estimated rent

    Home value

    $935,200

    $795,000 - $1.11M

    $3,288/mo

    Zestimate® history
    Loading
    Loading...

    Owner options

    List your home for rent

    $3,288/mo

    Rent Zestimate®

    Find your next renter with Zillow Rental Manager. Plus, with online applications, you can quickly screen prospective tenants – for free.

    Learn more

    $3,288/mo

    Rent Zestimate®

    Refinance and save

    $8,577/mo

    Est. payment

    Refinancing to a lower rate could help reduce your monthly payments and save thousands over the life of the loan.

    See today's rates

    $8,577/mo

    Est. payment

    Explore your selling options

    Work with a Zillow partner agent

    Leverage their expertise and Zillow's premium Showcase listings to get your home seen by more buyers.

    Get started

    List with your own agent

    Get your home in front of millions of buyers by listing it on Zillow.

    Learn how to do it

    Sell it yourself

    Take full control of how buyers see your home on Zillow by listing For Sale by Owner (FSBO).

    List your home

    What's special

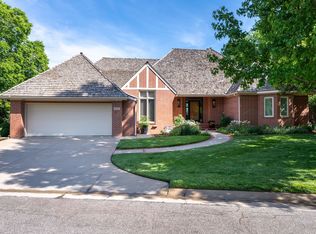
    LOCATION, LOCATION, LOCATION! Fabulous brick patio home in the sought after Autumn Chase Addition of Lakepoint is nestled on 0.38 waterfront acres surrounded by trees. Enjoy a front courtyard with an antique iron gate, gracious foyer, pristine condition, 12' ceilings in the living room, substantial crown molding, neutral decor, a gas fireplace, built-ins, formal dining, two wet bars, a walk-out basement, covered deck, covered patio, security system and significant storage. Large windows throughout the home soak the living spaces with natural sunlight and allow for panoramic water views from nearly every room. The heart of this home is a dramatic great room with incredible floor to ceiling windows overlooking the lake, a floor to ceiling brick fireplace flanked by large built-in bookcases and a wet bar for entertaining. The spacious eat-in kitchen is well suited for any cook with a large center island, granite countertops, new stainless steel oven and microwave, under cabinet lighting, abundant cabinetry and countertop space, pantry and a desk area. Conveniently located just off the kitchen is a separate laundry room with a full sized refrigerator and utility sink. Retreat to a deluxe master suite with large windows, connecting bathrooms with two toilets and two walk-in closets, a soaker tub and extensive built-in dressers and cabinets. A second bedroom on the main floor makes an ideal office. Entertaining is made easy in the rarely found walk-out basement offering a wet bar, wine cellar, rec room, two bedrooms, one bathroom, exercise room and expansive storage room. Extend your living space outdoors on an extraordinary lake lot with a covered deck, covered patio, grilling patio with a gas line, sprinkler system and mature landscaping. Roof replaced in 2006, both HVAC units replaced in 2008, water heater replaced in 2010, sump pump replaced in 2015 and exterior repainted in 2017. Pride of ownership shows throughout; seller has consistently had maintenance work done as needed, added insulation to the garage, added outside timers, added the wine cellar and finished the exercise room. Quality built, immaculately maintained and conveniently located within minutes of NE Wichita's premiere shopping, dining, grocery stores and the Wichita Country Club, this showstopper is truly a must see!

    This property is off market, which means it's not currently listed for sale or rent on Zillow. This may be different from what's available on other websites or public sources.

    Zillow last checked:

    Listing updated:

    Listed by:

    Kelly Kemnitz CELL:316-308-3717,

    J.P. Weigand & Sons

    Bought with:

    Cynthia Carnahan, 00014218

    Source: SCKMLS as distributed by MLS GRID,MLS#: 547588

    Facts & features

    Interior

    Bedrooms & bathrooms
    • Bedrooms: 4
    • Bathrooms: 4
    • Full bathrooms: 3
    • 1/2 bathrooms: 1
    Primary bedroom
    • Description: Carpet
    • Level: Main
    • Area: 435
    • Dimensions: 29 x 15
    Bedroom
    • Description: Carpet
    • Level: Main
    • Area: 169
    • Dimensions: 13 x 13
    Bedroom
    • Description: Carpet
    • Level: Basement
    • Area: 195
    • Dimensions: 13 x 15
    Bedroom
    • Description: Carpet
    • Level: Basement
    • Area: 195
    • Dimensions: 15 x 13
    Dining room
    • Description: Carpet
    • Level: Main
    • Area: 195
    • Dimensions: 15 x 13
    Kitchen
    • Description: Wood
    • Level: Main
    • Area: 399
    • Dimensions: 21 x 19
    Living room
    • Description: Carpet
    • Level: Main
    • Area: 396
    • Dimensions: 18 x 22
    Recreation room
    • Description: Carpet
    • Level: Basement
    • Area: 368
    • Dimensions: 23 X 16
    Heating
    • Forced Air, Zoned, Natural Gas
    Cooling
    • Central Air, Zoned, Electric
    Appliances
    • Included: Dishwasher, Disposal, Microwave, Refrigerator, Range, Washer, Dryer, Humidifier
    • Laundry: Main Level, 220 equipment
    Features
    • Walk-In Closet(s), Wet Bar
    • Flooring: Hardwood
    • Doors: Storm Door(s)
    • Windows: Window Coverings-All, Storm Window(s)
    • Basement: Finished
    • Number of fireplaces: 1
    • Fireplace features: One, Living Room, Gas, Glass Doors
    Interior area
    • Total interior livable area: 4,608 sqft
    • Finished area above ground: 2,552
    • Finished area below ground: 2,056

    Property

    Parking
    • Total spaces: 2
    • Parking features: Attached, Garage Door Opener, Oversized
    • Garage spaces: 2
    Features
    • Levels: One
    • Stories: 1
    • Patio & porch: Patio, Covered
    • Exterior features: Guttering - ALL, Sprinkler System
    • Waterfront features: Pond/Lake, Waterfront
    Lot
    • Size: 0.38 Acres
    • Features: Standard, Wooded
    Details
    • Parcel number: 201731141704103011.00

    Construction

    Type & style
    • Home type: SingleFamily
    • Architectural style: Traditional
    • Property subtype: Patio Home
    Materials
    • Brick
    • Foundation: Full, Walk Out At Grade, View Out
    • Roof: Wood
    Condition
    • Year built: 1989

    Utilities & green energy

    • Gas: Natural Gas Available
    • Utilities for property: Sewer Available, Natural Gas Available, Public

    Community & neighborhood

    Security
    • Security features: Security System
    Community
    • Community features: Greenbelt, Jogging Path, Lake
    Location
    • Region: Wichita
    • Subdivision: AUTUMN CHASE

    HOA & financial

    HOA
    • Has HOA: Yes
    • HOA fee: $3,680 annually
    • Services included: Maintenance Grounds, Snow Removal, Trash
    Other financial information
    • Total actual rent: 0

    Other

    Other facts
    • Ownership: Individual

    Price history

    Price history is unavailable.

    Public tax history

    Tax history is unavailable.

    Neighborhood: 67206

    Nearby schools

    GreatSchools rating
    Schools provided by the listing agent
    • Elementary: Minneha
    • Middle: Coleman
    • High: Southeast

    Source: SCKMLS as distributed by MLS GRID. This data may not be complete. We recommend contacting the local school district to confirm school assignments for this home.

    Get pre-qualified for a loan
    At Zillow Home Loans, we can pre-qualify you in as little as 5 minutes with no impact to your credit score.

    An equal housing lender. NMLS #10287.

    Sell for more on Zillow
    Get a Zillow Showcase℠ listing at no additional cost and you could sell for .
    $935,200
    2% more
    +$18,704
    With Zillow Showcase(estimated)
    $953,904