These beautiful Tuscany style villas were built in 2015 and offer old world charm on the outside but modern features inside. This beautiful townhome features 3 bedrooms and 3 full bathrooms, plus an office or bonus room, and an outdoor patio. This open concept floorplan is warm and spacious with a fireplace, custom wood plantation shutters and newly installed wood laminate flooring in the living room and kitchen. There is a cozy breakfast nook off the large and spacious kitchen. Two bedrooms and two full baths are upstairs, along with a private balcony. The main bedroom has a large en suite bath and private terrace. Downstairs is the laundry area, the 3rd bedroom, a full bath and bonus room. Perfect for guest quarters or extended family. A 2nd private patio is accessible from the downstairs, as well as the attached 2 car garage. The water softener is located in the garage. The garage has extensive shelving for extra storage and attic access. The complex with HOA offers a community swimming pool, bar-be-que and a patio area.
Sold for $725,000
Listed by: Century 21 Masters • Dorothy Pemberton • Contact: 562-927-2626
Bought with: EPLA Homes
$725,000
9102 Florence Ave #16, Downey, CA 90240
3beds
1,640sqft
Townhouse
Built in 2015
0.93 Acres Lot
$714,300 Zestimate®
$442/sqft
$3,614 Estimated rent
Home value
$714,300
$643,000 - $793,000
$3,614/mo
Zestimate® history
Owner options
List your home for rent
$3,614/mo
Rent Zestimate®
Find your next renter with Zillow Rental Manager. Plus, with online applications, you can quickly screen prospective tenants – for free.
$3,614/mo
Rent Zestimate®
Refinance and save
$4,872/mo
Est. payment
Refinancing to a lower rate could help reduce your monthly payments and save thousands over the life of the loan.
$4,872/mo
Est. payment
Explore your selling options
Work with a Zillow partner agent
Leverage their expertise and Zillow's premium Showcase listings to get your home seen by more buyers.
Get startedList with your own agent
Get your home in front of millions of buyers by listing it on Zillow.
Learn how to do itSell it yourself
Take full control of how buyers see your home on Zillow by listing For Sale by Owner (FSBO).
List your homeWhat's special
Old world charmGuest quartersPrivate balconyExtended familyLarge en suite bathCustom wood plantation shuttersModern features
Zillow last checked:
Listing updated:
Listed by:
Dorothy Pemberton DRE #00903993 310-717-3637,
Century 21 Masters
Bought with:
DeAnn Eccles, DRE #01168044
EPLA Homes
Source: CRMLS,MLS#: DW25001532 Originating MLS: California Regional MLS
Originating MLS: California Regional MLSFacts & features
Interior
Bedrooms & bathrooms
- Bedrooms: 3
- Bathrooms: 3
- Full bathrooms: 3
- Main level bathrooms: 2
- Main level bedrooms: 2
Rooms
- Room types: Attic, Bedroom, Entry/Foyer, Kitchen, Living Room, Primary Bathroom, Primary Bedroom, Office
Bedroom
- Features: Bedroom on Main Level
Bathroom
- Features: Bathtub, Dual Sinks, Full Bath on Main Level, Quartz Counters, Tub Shower
Kitchen
- Features: Kitchen/Family Room Combo, Quartz Counters
Heating
- Central, Forced Air, Natural Gas
Cooling
- Central Air
Appliances
- Included: Dishwasher, Disposal, Gas Range, Water Softener, Tankless Water Heater, Dryer, Washer
- Laundry: Washer Hookup, Gas Dryer Hookup, Stacked
Features
- Breakfast Bar, Balcony, Eat-in Kitchen, High Ceilings, Open Floorplan, Quartz Counters, Recessed Lighting, Attic, Bedroom on Main Level
- Flooring: Carpet, Laminate, Tile
- Doors: Sliding Doors
- Windows: Double Pane Windows, Plantation Shutters
- Has fireplace: Yes
- Fireplace features: Gas
- Common walls with other units/homes: 2+ Common Walls
Interior area
- Total interior livable area: 1,640 sqft
Property
Parking
- Total spaces: 2
- Parking features: Concrete, Door-Multi, Direct Access, Garage Faces Front, Garage, Garage Door Opener
- Attached garage spaces: 2
Accessibility
- Accessibility features: None
Features
- Levels: Two
- Stories: 2
- Entry location: Front Door
- Patio & porch: Concrete, Deck
- Pool features: Fenced, In Ground, Association
- Spa features: None
- Fencing: Block
- Has view: Yes
- View description: None
Lot
- Size: 0.93 Acres
- Features: Level
Details
- Parcel number: 6285003042
- Zoning: DOR3PUD*
- Special conditions: Standard
Construction
Type & style
- Home type: Townhouse
- Architectural style: Mediterranean
- Property subtype: Townhouse
- Attached to another structure: Yes
Materials
- Block, Drywall, Glass, Concrete, Plaster, Stucco
- Foundation: Slab
- Roof: Spanish Tile
Condition
- Updated/Remodeled,Turnkey
- New construction: No
- Year built: 2015
Utilities & green energy
- Electric: Electricity - On Property
- Sewer: Public Sewer
- Water: Public
- Utilities for property: Cable Available, Electricity Connected, Natural Gas Connected, Sewer Connected, Water Connected
Community & HOA
Community
- Features: Street Lights, Sidewalks, Urban
- Security: Carbon Monoxide Detector(s), Smoke Detector(s)
HOA
- Has HOA: Yes
- Amenities included: Maintenance Grounds, Insurance, Maintenance Front Yard, Outdoor Cooking Area, Pool, Pets Allowed, Trash
- HOA fee: $221 monthly
- HOA name: Florence Avenue Townhomes
- HOA phone: 909-732-3574
Location
- Region: Downey
Financial & listing details
- Price per square foot: $442/sqft
- Date on market: 1/3/2025
- Cumulative days on market: 6 days
- Listing terms: Cash,Cash to New Loan,Conventional
- Inclusions: Water Softner, , Washer, Dryer, Refrigerator
- Road surface type: Paved
Price history
| Date | Event | Price |
|---|---|---|
| 2/11/2025 | Sold | $725,000$442/sqft |
Source:  CRMLS #DW25001532 Report a problem CRMLS #DW25001532 Report a problem | ||
| 1/10/2025 | Contingent | $725,000$442/sqft |
Source: CRMLS #DW25001532 Report a problem | ||
| 1/3/2025 | Listed for sale | $725,000+33.3%$442/sqft |
Source: CRMLS #DW25001532 Report a problem | ||
| 9/13/2019 | Sold | $544,000$332/sqft |
Source: Agent Provided Report a problem | ||
Public tax history
Tax history is unavailable.
Neighborhood: 90240
Nearby homes
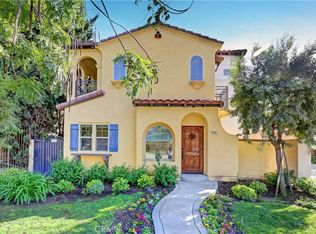
- $705,0003 bd3 ba1.5k sqft9132 Florence Ave, Downey, CA 90240Sold
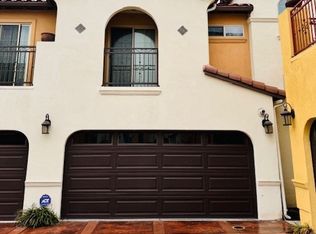
- $730,0003 bd3 ba1.5k sqft9128 Florence Ave, Downey, CA 90240Sold
- $798,600-- bd-- ba-- sqft9124 Florence Ave, Downey, CA 90240Off Market
- $752,9003 bd3 ba1.5k sqft9122 Florence Ave, Downey, CA 90240Off Market
- $723,0003 bd2 ba1.4k sqft9120 Florence Ave, Downey, CA 90240Sold
- $726,6003 bd3 ba1.5k sqft9116 Florence Ave, Downey, CA 90240Off Market
- $715,3003 bd3 ba1.6k sqft9110 Florence Ave, Downey, CA 90240Off Market
- $731,1003 bd3 ba1.5k sqft9114 Florence Ave, Downey, CA 90240Off Market
- $755,7003 bd3 ba1.5k sqft9108 Florence Ave, Downey, CA 90240Off Market
Nearby schools
GreatSchools rating
- 5/10Rio San Gabriel Elementary SchoolGrades: K-5Distance: 0.6 mi
- 7/10Doty Middle SchoolGrades: 6-8Distance: 0.2 mi
- 6/10Downey High SchoolGrades: 9-12Distance: 0.7 mi
Schools provided by the listing agent
- Elementary: Rio San Gabriel
- Middle: East
- High: Downey
Source: CRMLS. This data may not be complete. We recommend contacting the local school district to confirm school assignments for this home.
Get a cash offer in 3 minutes
Find out how much your home could sell for in as little as 3 minutes with a no-obligation cash offer.
Estimated market value
$714,300
Get a cash offer in 3 minutes
Find out how much your home could sell for in as little as 3 minutes with a no-obligation cash offer.
Estimated market value
$714,300
- California
- Los Angeles County
- Downey
- 90240
- 9102 Florence Ave Unit 16
Nearby cities
Nearby zip codes
Other Downey Topics
