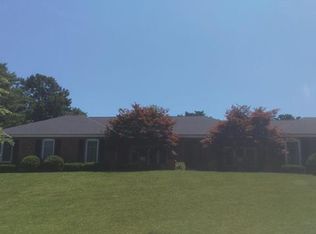
Gorgeous 4-bedroom, 3.5-bath all-brick ranch home with over 4,200 sq ft of living space in the highly sought-after community of Sunset Hills and located within the acclaimed Lindbergh Schools offers the perfect blend of luxury, comfort, and everyday living. From the moment you arrive, the elegant circle drive, mature landscaping, and welcoming presence create a feeling of home. At the heart of the home is an absolutely stunning kitchen that truly sets this property apart from others in the area. Designed for both entertaining and daily life, this beautifully updated space features custom cabinetry, granite countertops, double wall ovens, a pot filler, reverse osmosis drinking water filtration and an oversized island and breakfast bar that becomes the natural gathering place for family and guests. With abundant prep space, exceptional storage, and a layout rarely found in comparable homes, this kitchen offers both beauty and functionality on a level that is hard to match. Rich wood flooring flows throughout the main living areas, adding warmth and sophistication. The vaulted living room with a cozy gas fireplace creates an inviting atmosphere, while the formal dining room, breakfast room, and relaxing sunroom provide thoughtful spaces for every occasion. Primary bedroom suite features his and her closets, access to back patio, updated primary bath which includes dual sink vanity and walk-in luxury shower. You will also find on the main level three additional spacious bedrooms with large closets. The finished lower level offers incredible flexibility with a spacious recreation room, family room, bonus sleeping area (potential 5th bedroom), full bath, office and generous storage. Outside, enjoy your own private retreat featuring a large stamped concrete patio, pergola, fire pit, and beautifully landscaped backyard designed for memorable evenings and effortless entertaining. Additional features include main floor laundry room, entry foyer, attached oversized 2-garage car, easy access to freeways, shopping, dining, parks and entertainment.
Closed
Listed by: RedKey Realty Leaders • Jenni M Green • Contact: 314-346-1972
Bought with: ReeceNichols Real Estate
Price Unknown
9102 Fox Estates Dr, Saint Louis, MO 63127
4beds
4,221sqft
Single Family Residence
Built in 1972
0.52 Acres Lot
$875,200 Zestimate®
$--/sqft
$4,567 Estimated rent
Home value
$875,200
$823,000 - $928,000
$4,567/mo
Zestimate® history
Owner options
List your home for rent
$4,567/mo
Rent Zestimate®
Find your next renter with Zillow Rental Manager. Plus, with online applications, you can quickly screen prospective tenants – for free.
$4,567/mo
Rent Zestimate®
Refinance and save
Refinancing to a lower rate could help reduce your monthly payments and save thousands over the life of the loan.
Explore your selling options
Work with a Zillow partner agent
Leverage their expertise and Zillow's premium Showcase listings to get your home seen by more buyers.
Get startedList with your own agent
Get your home in front of millions of buyers by listing it on Zillow.
Learn how to do itSell it yourself
Take full control of how buyers see your home on Zillow by listing For Sale by Owner (FSBO).
List your homeWhat's special
Zillow last checked:
Listing updated:
Listed by:
Jenni M Green 314-346-1972,
RedKey Realty Leaders,
Klaus Bank 314-920-3986,
RedKey Realty Leaders
Bought with:
Pam Akers-Thuston, 1999031566
ReeceNichols Real Estate
Source: MARIS,MLS#: 26008996 Originating MLS: St. Louis Association of REALTORS
Originating MLS: St. Louis Association of REALTORSFacts & features
Interior
Bedrooms & bathrooms
- Bedrooms: 4
- Bathrooms: 4
- Full bathrooms: 3
- 1/2 bathrooms: 1
- Main level bathrooms: 3
- Main level bedrooms: 4
Primary bedroom
- Features: Floor Covering: Carpeting
- Level: Main
- Area: 210
- Dimensions: 15x14
Bedroom 2
- Features: Floor Covering: Carpeting
- Level: Main
- Area: 182
- Dimensions: 14x13
Bedroom 3
- Features: Floor Covering: Carpeting
- Level: Main
- Area: 132
- Dimensions: 12x11
Bedroom 4
- Features: Floor Covering: Carpeting
- Level: Main
- Area: 120
- Dimensions: 12x10
Bonus room
- Description: Additional sleeping area-potential 5th bedroom
- Features: Floor Covering: Luxury Vinyl Plank
- Level: Basement
- Area: 304
- Dimensions: 19x16
Breakfast room
- Features: Floor Covering: Wood
- Level: Main
- Area: 169
- Dimensions: 13x13
Dining room
- Features: Floor Covering: Wood
- Level: Main
- Area: 224
- Dimensions: 16x14
Family room
- Features: Floor Covering: Luxury Vinyl Plank
- Level: Basement
- Area: 420
- Dimensions: 21x20
Kitchen
- Features: Floor Covering: Wood
- Level: Main
- Area: 390
- Dimensions: 26x15
Living room
- Features: Floor Covering: Wood
- Level: Main
- Area: 345
- Dimensions: 23x15
Office
- Features: Floor Covering: Luxury Vinyl Plank
- Level: Basement
- Area: 270
- Dimensions: 18x15
Recreation room
- Features: Floor Covering: Luxury Vinyl Plank
- Level: Basement
- Area: 435
- Dimensions: 29x15
Sunroom
- Features: Floor Covering: Ceramic Tile
- Level: Main
- Area: 204
- Dimensions: 17x12
Heating
- Natural Gas
Cooling
- Central Air
Appliances
- Included: Electric Cooktop, Dishwasher, Disposal, Exhaust Fan, Plumbed For Ice Maker, Microwave, Double Oven, Refrigerator, Washer/Dryer
- Laundry: Main Level
Features
- Beamed Ceilings, Breakfast Bar, Breakfast Room, Ceiling Fan(s), Chandelier, Crown Molding, Custom Cabinetry, Double Vanity, Entrance Foyer, Kitchen Island, Pantry, Separate Dining, Separate Shower, Storage, Tub, Vaulted Ceiling(s), Walk-In Closet(s)
- Flooring: Carpet, Ceramic Tile, Luxury Vinyl, Wood
- Doors: French Doors, Panel Door(s)
- Basement: Partially Finished,Sleeping Area,Storage Space
- Number of fireplaces: 1
- Fireplace features: Gas
Interior area
- Total structure area: 4,221
- Total interior livable area: 4,221 sqft
- Finished area above ground: 2,595
- Finished area below ground: 1,626
Property
Parking
- Total spaces: 2
- Parking features: Additional Parking, Attached, Circular Driveway, Garage, Garage Door Opener
- Attached garage spaces: 2
- Has uncovered spaces: Yes
Features
- Levels: One
Lot
- Size: 0.52 Acres
- Features: Back Yard, Front Yard, Landscaped
Details
- Parcel number: 26M330154
- Special conditions: Standard
Construction
Type & style
- Home type: SingleFamily
- Architectural style: Ranch
- Property subtype: Single Family Residence
Materials
- Brick
- Foundation: Concrete Perimeter
- Roof: Architectural Shingle
Condition
- Updated/Remodeled
- New construction: No
- Year built: 1972
Utilities & green energy
- Electric: Ameren
- Sewer: Public Sewer
- Water: Public
- Utilities for property: Cable Available, Electricity Connected, Natural Gas Connected, Phone Available, Sewer Connected, Water Connected
Community & HOA
Community
- Subdivision: Fox Estates
HOA
- Has HOA: No
Location
- Region: Saint Louis
Financial & listing details
- Tax assessed value: $504,000
- Annual tax amount: $5,802
- Date on market: 5/21/2026
- Cumulative days on market: 3 days
- Listing terms: Cash,Conventional,VA Loan
- Ownership: Private
- Electric utility on property: Yes
Price history
| Date | Event | Price |
|---|---|---|
| 7/14/2026 | Sold | -- |
Source:  MARIS #26008996 Report a problem MARIS #26008996 Report a problem | ||
| 5/25/2026 | Pending sale | $775,000$184/sqft |
Source: MARIS #26008996 Report a problem | ||
| 5/21/2026 | Listed for sale | $775,000+104%$184/sqft |
Source: MARIS #26008996 Report a problem | ||
| 5/4/2008 | Listing removed | $379,900$90/sqft |
Source: NCI #80016623 Report a problem | ||
| 5/4/2008 | Price change | $379,900-2.6%$90/sqft |
Source: NCI #80016623 Report a problem | ||
| 4/29/2008 | Price change | $389,900+2.6%$92/sqft |
Source: NCI #80016623 Report a problem | ||
| 4/23/2008 | Price change | $379,900-2.6%$90/sqft |
Source: NCI #80016623 Report a problem | ||
| 3/26/2008 | Price change | $389,900-1.8%$92/sqft |
Source: NCI #80016623 Report a problem | ||
| 1/21/2008 | Listed for sale | $397,000$94/sqft |
Source: NCI #80016623 Report a problem | ||
| 8/4/2003 | Sold | -- |
Source: Public Record Report a problem | ||
Public tax history
| Year | Property taxes | Tax assessment |
|---|---|---|
| 2025 | $6,091 +5% | $95,760 +8.3% |
| 2024 | $5,802 +0.3% | $88,460 |
| 2023 | $5,786 +0.6% | $88,460 +13.2% |
| 2022 | $5,749 +12.9% | $78,140 |
| 2021 | $5,093 +9.3% | $78,140 +13.2% |
| 2020 | $4,662 -1.3% | $69,010 |
| 2019 | $4,725 | $69,010 +8.2% |
| 2018 | $4,725 | $63,770 |
| 2017 | $4,725 +1.1% | $63,770 +7.2% |
| 2016 | $4,672 +1.7% | $59,510 |
| 2015 | $4,592 | $59,510 -10.5% |
| 2014 | $4,592 -11.7% | $66,460 |
| 2013 | $5,200 | $66,460 +13% |
| 2012 | -- | $58,820 |
| 2011 | -- | $58,820 -10.1% |
| 2010 | $4,069 +5.1% | $65,430 |
| 2009 | $3,872 -9.9% | $65,430 -8.5% |
| 2008 | $4,296 +28% | $71,490 |
| 2007 | $3,355 | $71,490 +30.7% |
| 2006 | $3,355 -3.6% | $54,700 |
| 2005 | $3,479 | $54,700 +16.3% |
| 2003 | -- | $47,040 -7.9% |
| 2002 | $3,075 +26.9% | $51,070 |
| 2001 | $2,423 | $51,070 |
Find assessor info on the county website
Neighborhood: 63127
Nearby homes
- $764,1005 bd3 ba-- sqft9102 Fox Estatesdr, St Louis, MO 63127Off Market
- $842,0005 bd5 ba2.9k sqft9108 Fox Estates Dr, Saint Louis, MO 63127Off Market
- $382,2003 bd2 ba1.4k sqft12031 Eddie And Park Rd, Saint Louis, MO 63126Off Market
- $350,2003 bd2 ba1.4k sqft12025 Eddie And Park Rd, Saint Louis, MO 63126Off Market
- $476,6004 bd3 ba2.8k sqft12035 Eddie And Park Rd, Saint Louis, MO 63126Off Market
- $658,8004 bd3 ba2.8k sqft9105 Fox Estates Dr, Saint Louis, MO 63127Off Market
- $440,1004 bd3 ba1.8k sqft12041 Eddie And Park Rd, Saint Louis, MO 63126Off Market
- $416,6004 bd4 ba1.6k sqft12021 Eddie And Park Rd, Saint Louis, MO 63126Off Market
Nearby schools
GreatSchools rating
- 9/10Long Elementary SchoolGrades: K-5Distance: 0.6 mi
- 6/10Truman Middle SchoolGrades: 6-8Distance: 0.3 mi
- 9/10Lindbergh Sr. High SchoolGrades: 9-12Distance: 1.4 mi
Schools provided by the listing agent
- Elementary: Long Elem.
- Middle: Truman Middle School
- High: Lindbergh Sr. High
Source: MARIS. This data may not be complete. We recommend contacting the local school district to confirm school assignments for this home.
Get a cash offer in 3 minutes
Find out how much your home could sell for in as little as 3 minutes with a no-obligation cash offer.
Estimated market value
$875,200
Get a cash offer in 3 minutes
Find out how much your home could sell for in as little as 3 minutes with a no-obligation cash offer.
Estimated market value
$875,200
- Missouri
- Saint Louis County
- Sunset Hills
- 63127
- 9102 Fox Estates Dr
Nearby cities
Nearby zip codes
Other Sunset Hills Topics
