This two-story Hesperia 4 bedroom home is well positioned on a cul-de-sac, and has recently been updated and is ready for its new owner. The living space is open and full of natural light. The high ceilings in the main living room and dining area provides the perfect space for entertaining guest or having a family meal. The updated kitchen offers stone counters, stainless steel sink, pantry, and a center island. The kitchen opens to the family that is complete with entertainment inlay, fireplace, and views of the backyard. The oversized main suite includes a private balcony, walk in closet, soaking tub, shower and dual sinks. The upstairs guest bedrooms provide ample space and share a jack-and-jill bathroom. Downstairs you will find a large bedroom with double door entry. This home also includes a laundry room, 3 car garage, and storage shed. The backyard is large and has a concrete patio with cover from the main bedroom’s balcony. Located close to shopping, dining, and the 15 freeway, this home has everything and more!
Sold for $485,000
Listed by: COLDWELL BANKER REALTY • ROBERT VAIL • Contact: 951-682-1133
Bought with: eHomes
Tax assessed value
$485,000
9102 Goldenrod Ct, Hesperia, CA 92344
4beds
2,121sqft
Single Family Residence
Built in 2004
7,752 Square Feet Lot
$493,100 Zestimate®
$229/sqft
$2,613 Estimated rent
Home value
$493,100
$468,000 - $518,000
$2,613/mo
Zestimate® history
Owner options
List your home for rent
$2,613/mo
Rent Zestimate®
Find your next renter with Zillow Rental Manager. Plus, with online applications, you can quickly screen prospective tenants – for free.
$2,613/mo
Rent Zestimate®
Refinance and save
$3,087/mo
Est. payment
Refinancing to a lower rate could help reduce your monthly payments and save thousands over the life of the loan.
$3,087/mo
Est. payment
Explore your selling options
Work with a Zillow partner agent
Leverage their expertise and Zillow's premium Showcase listings to get your home seen by more buyers.
Get startedList with your own agent
Get your home in front of millions of buyers by listing it on Zillow.
Learn how to do itSell it yourself
Take full control of how buyers see your home on Zillow by listing For Sale by Owner (FSBO).
List your homeWhat's special
Private balconyCenter islandOversized main suiteWalk in closetFull of natural lightStainless steel sinkHigh ceilings
Zillow last checked:
Listing updated:
Listed by:
ROBERT VAIL DRE #02064891 909-227-5092,
COLDWELL BANKER REALTY
Bought with:
Ruben Equihua, DRE #02211457
eHomes
Source: CRMLS,MLS#: IV24114989 Originating MLS: California Regional MLS
Originating MLS: California Regional MLSFacts & features
Interior
Bedrooms & bathrooms
- Bedrooms: 4
- Bathrooms: 3
- Full bathrooms: 2
- 1/2 bathrooms: 1
- Main level bathrooms: 1
- Main level bedrooms: 1
Rooms
- Room types: Bedroom, Entry/Foyer, Family Room, Great Room, Kitchen, Laundry, Living Room, Primary Bathroom, Primary Bedroom, Other
Primary bedroom
- Features: Primary Suite
Bedroom
- Features: Bedroom on Main Level
Bathroom
- Features: Bathroom Exhaust Fan, Bathtub, Closet, Dual Sinks, Soaking Tub, Separate Shower, Tile Counters, Tub Shower, Walk-In Shower
Kitchen
- Features: Kitchen Island, Kitchen/Family Room Combo, Stone Counters, Updated Kitchen
Heating
- Central
Cooling
- Central Air
Appliances
- Included: Dishwasher, Disposal, Gas Oven, Gas Range
- Laundry: Inside, Laundry Room
Features
- Ceiling Fan(s), Cathedral Ceiling(s), High Ceilings, Pantry, Stone Counters, Recessed Lighting, Storage, Unfurnished, Bedroom on Main Level, Primary Suite, Walk-In Closet(s)
- Flooring: Vinyl
- Windows: Double Pane Windows
- Has fireplace: Yes
- Fireplace features: Family Room
- Common walls with other units/homes: No Common Walls
Interior area
- Total interior livable area: 2,121 sqft
Property
Parking
- Total spaces: 6
- Parking features: Door-Multi, Direct Access, Driveway, Garage Faces Front, Garage
- Attached garage spaces: 3
- Uncovered spaces: 3
Accessibility
- Accessibility features: None
Features
- Levels: Two
- Stories: 2
- Entry location: Front Door
- Patio & porch: Rear Porch, Concrete, Covered, Deck, Front Porch, See Remarks
- Pool features: None
- Spa features: None
- Fencing: Wood
- Has view: Yes
- View description: None
Lot
- Size: 7,752 Square Feet
- Features: 0-1 Unit/Acre, Back Yard, Cul-De-Sac, Desert Back, Desert Front, Front Yard, Paved
Details
- Parcel number: 3057151670000
- Special conditions: Standard
Construction
Type & style
- Home type: SingleFamily
- Property subtype: Single Family Residence
Materials
- Foundation: Slab
- Roof: Tile
Condition
- Turnkey
- New construction: No
- Year built: 2004
Utilities & green energy
- Electric: Standard
- Sewer: Public Sewer
- Water: Public
- Utilities for property: Cable Connected, Electricity Connected, Natural Gas Connected, Phone Connected, Sewer Connected, Water Connected
Community & HOA
Community
- Features: Biking, Curbs, Gutter(s), Rural, Storm Drain(s), Street Lights, Suburban, Sidewalks
Location
- Region: Hesperia
Financial & listing details
- Price per square foot: $229/sqft
- Tax assessed value: $485,000
- Annual tax amount: $6,307
- Date on market: 6/6/2024
- Cumulative days on market: 4 days
- Listing terms: Cash,Cash to New Loan,Conventional,1031 Exchange,FHA,Fannie Mae,Freddie Mac,Submit,VA Loan
- Inclusions: Backyard Shed
- Road surface type: Paved
Price history
| Date | Event | Price |
|---|---|---|
| 7/5/2024 | Sold | $485,000+1%$229/sqft |
Source:  CRMLS #IV24114989 Report a problem CRMLS #IV24114989 Report a problem | ||
| 6/11/2024 | Pending sale | $480,000$226/sqft |
Source: CRMLS #IV24114989 Report a problem | ||
| 6/7/2024 | Listed for sale | $480,000+37.3%$226/sqft |
Source: CRMLS #IV24114989 Report a problem | ||
| 8/3/2004 | Sold | $349,500$165/sqft |
Source: Public Record Report a problem | ||
Public tax history
| Year | Property taxes | Tax assessment |
|---|---|---|
| 2025 | $6,307 +20.6% | $485,000 +9% |
| 2024 | $5,230 -0.7% | $445,000 |
| 2023 | $5,265 +7.3% | $445,000 +7.2% |
| 2022 | $4,909 +17.1% | $415,000 +18.3% |
| 2021 | $4,194 +15.5% | $350,700 +16.6% |
| 2020 | $3,631 +2.9% | $300,700 +3% |
| 2019 | $3,529 +6.1% | $292,000 +6% |
| 2018 | $3,326 +4.1% | $275,400 +4% |
| 2017 | $3,194 | $264,800 +8% |
| 2016 | $3,194 +8% | $245,200 +8.5% |
| 2015 | $2,957 +8.7% | $226,000 +34.5% |
| 2014 | $2,721 | $168,000 +15.1% |
| 2013 | -- | $146,000 +13.4% |
| 2012 | -- | $128,700 |
| 2011 | -- | $128,700 |
| 2010 | -- | $128,700 -10% |
| 2009 | -- | $143,000 -39.4% |
| 2008 | -- | $236,000 -35.1% |
| 2007 | -- | $363,535 +2% |
| 2006 | -- | $356,407 +2% |
| 2005 | -- | $349,419 |
Find assessor info on the county website
Neighborhood: 92344
Nearby homes
- $471,4004 bd3 ba2.2k sqft9088 Goldenrod Ct, Hesperia, CA 92344Off Market
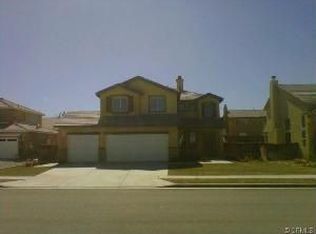
- $441,8004 bd2 ba1.8k sqft9112 Goldenrod Ct, Hesperia, CA 92344Off Market

- $479,5004 bd3 ba2.1k sqft9103 Galangal Ave, Hesperia, CA 92344Off Market

- $438,0004 bd2 ba1.8k sqft9111 Galangal Ave, Hesperia, CA 92344Off Market

- $474,2005 bd3 ba2.2k sqft9089 Galangal Ave, Hesperia, CA 92344Off Market
- $460,6004 bd4 ba2.1k sqft9078 Goldenrod Ct, Hesperia, CA 92344Off Market
- $484,0004 bd3 ba2.2k sqft9103 Goldenrod Ct, Hesperia, CA 92344Off Market
- $434,2003 bd2 ba1.8k sqft9079 Galangal Ave, Hesperia, CA 92344Off Market
Nearby schools
GreatSchools rating
- 3/10Mission Crest Elementary SchoolGrades: K-6Distance: 0.9 mi
- 3/10Cedar Middle SchoolGrades: 7-8Distance: 0.9 mi
- 6/10Oak Hills High SchoolGrades: 9-12Distance: 2.3 mi
Get a cash offer in 3 minutes
Find out how much your home could sell for in as little as 3 minutes with a no-obligation cash offer.
Estimated market value
$493,100
Get a cash offer in 3 minutes
Find out how much your home could sell for in as little as 3 minutes with a no-obligation cash offer.
Estimated market value
$493,100
- California
- San Bernardino County
- Hesperia
- 92344
- 9102 Goldenrod Ct
Nearby cities
Nearby zip codes
Other Hesperia Topics
