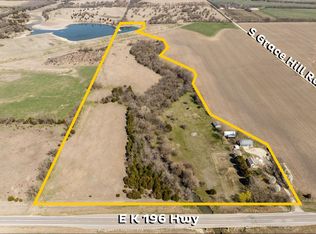
WELCOME HOME to this Charming Farm House with Additional Carriage House! With combined space of 3,832 Square Feet! Nestled in the heart of the country on 11.7 wooded, some pasture and tillable land! The main house is a 4 bedroom, 2 full bath, featuring the original master bedroom is on the upper level with spacious bath and a large 5'X5' walk in closet and the newer Master bedroom and 7x15 bath and shower, are featured on the main floor, including laundry and mudroom. Just adjacent to the huge 22X17 Living room framed by garden doors and ample windows for a great view and lots of light. Freshly painted, sunny and bright! Step up the into this gorgeous 21x19' Custom Designed Kitchen! Featuring Double Refrigerator/ Freezers, Double Ovens, 5 Burner cook top, and oversized 8'X7 pantry. Beautiful granite counters, stone back splash, gorgeous custom cabinetry and space galore! The a beautiful island that seats 4 and the dining area will easily fit a table for twelve. The main floor offers a cozy and elegant library, Built in floor to ceiling book cases matching the hard wood floors. Off of the library is a bedroom giving this space room for creative possibilities. The basement features a bedroom with an egress window and a good sized bonus room! The Carriage House is 720 sq. ft. and features the additional custom green house, entry. French doors and Edison lights make this space Not only a great place for plants but also as a charming outdoor living space. Inside the Great Room is approx. 18x19 currently used for theatre room. Additionally there is additional Bonus room 13x12 and Huge Storage 10x 22. On the property there is a metal shop /garage. Currently used as a work shop Benches can be removed to hold 3 cars. Two other out buildings and two chicken coops and fencing, stay with the property! This home a great place to raise horses, goats, pigs, chickens, have a garden or just sit on the back patio enjoying the abundant wild life and the quite country living! While less than 30 minutes to Wichita, Newton or El Dorado. Awesome location! More info available is on this property! Don't miss out on this slice of the American Dream. Make your appointment Now!
Sold-co-op w/mbr
Price Unknown
9102 K 196 Hwy, Whitewater, KS 67154
4beds
2,762sqft
Single Family Onsite Built
Built in 1950
11.7 Acres Lot
$411,000 Zestimate®
$--/sqft
$2,033 Estimated rent
Home value
$411,000
Estimated sales range
Not available
$2,033/mo
Zestimate® history
Owner options
List your home for rent
$2,033/mo
Rent Zestimate®
Find your next renter with Zillow Rental Manager. Plus, with online applications, you can quickly screen prospective tenants – for free.
$2,033/mo
Rent Zestimate®
Refinance and save
Refinancing to a lower rate could help reduce your monthly payments and save thousands over the life of the loan.
Explore your selling options
Work with a Zillow partner agent
Leverage their expertise and Zillow's premium Showcase listings to get your home seen by more buyers.
Get startedList with your own agent
Get your home in front of millions of buyers by listing it on Zillow.
Learn how to do itSell it yourself
Take full control of how buyers see your home on Zillow by listing For Sale by Owner (FSBO).
List your homeWhat's special
Zillow last checked:
Listing updated:
Listed by:
Jacquiline Valentino 316-282-6264,
Nikkel and Associates
Bought with:
Sarah Nold, 00241153
Source: SCKMLS as distributed by MLS GRID,MLS#: 650092
Facts & features
Interior
Bedrooms & bathrooms
- Bedrooms: 4
- Bathrooms: 2
- Full bathrooms: 2
Primary bedroom
- Description: Carpet
- Level: Main
- Area: 195.75
- Dimensions: 14.5 X 13.5
Primary bedroom
- Description: Carpet
- Level: Upper
- Area: 238
- Dimensions: 14 x 17
Bedroom
- Description: Wood
- Level: Main
- Area: 114
- Dimensions: 12 x 9.5
Bedroom
- Description: Concrete
- Level: Basement
- Area: 75
- Dimensions: 10 x 7.5
Bonus room
- Description: Concrete
- Level: Basement
- Area: 150
- Dimensions: 12.5 x 12
Bonus room
- Description: Wood
- Level: Main
- Area: 56
- Dimensions: 8 x 7
Other
- Level: Main
Kitchen
- Description: Wood
- Level: Main
- Area: 399
- Dimensions: 21x19
Laundry
- Description: Carpet
- Level: Main
- Area: 105
- Dimensions: 15 x 7
Library
- Description: Wood
- Level: Main
- Area: 238
- Dimensions: 14 x 17
Living room
- Description: Carpet
- Level: Main
- Area: 374
- Dimensions: 22 X 17
Heating
- Forced Air, Electric
Cooling
- Central Air, Electric, Other
Appliances
- Included: Dishwasher, Disposal, Refrigerator, Range, Humidifier, Water Softener Owned, Water Purifier
- Laundry: In Basement, Main Level, Laundry Room, 220 equipment
Features
- Ceiling Fan(s), Walk-In Closet(s)
- Flooring: Hardwood
- Doors: Storm Door(s)
- Windows: Window Coverings-Part, Storm Window(s)
- Basement: Partially Finished
- Has fireplace: No
Interior area
- Total interior livable area: 2,762 sqft
- Finished area above ground: 2,286
- Finished area below ground: 476
Property
Parking
- Total spaces: 3
- Parking features: Detached
- Garage spaces: 3
Features
- Levels: One and One Half
- Stories: 1.5
- Patio & porch: Patio, Screened
- Exterior features: Guttering - ALL
- Fencing: Other
Lot
- Size: 11.7 Acres
- Features: Wooded
Details
- Additional structures: Storage, Outbuilding, Above Ground Outbuilding(s), Detached Finish Area
- Parcel number: 0401151500000003.030
Construction
Type & style
- Home type: SingleFamily
- Architectural style: Contemporary,Traditional
- Property subtype: Single Family Onsite Built
Materials
- Frame
- Foundation: Partial, View Out
- Roof: Composition
Condition
- Year built: 1950
Utilities & green energy
- Water: Lagoon, Rural Water
Community & HOA
Community
- Subdivision: NONE LISTED ON TAX RECORD
HOA
- Has HOA: No
Location
- Region: Whitewater
Financial & listing details
- Tax assessed value: $255,050
- Annual tax amount: $3,511
- Date on market: 1/29/2025
- Cumulative days on market: 4 days
- Ownership: Individual
- Road surface type: Paved
Price history
Price history is unavailable.
Public tax history
| Year | Property taxes | Tax assessment |
|---|---|---|
| 2025 | $3,560 +0.9% | $29,331 -0.4% |
| 2024 | $3,528 +8.2% | $29,459 +8.6% |
| 2023 | $3,260 +15.5% | $27,123 +13.2% |
| 2022 | $2,823 +4.8% | $23,953 +7.1% |
| 2021 | $2,692 +1.9% | $22,374 +3% |
| 2020 | $2,642 +0.4% | $21,719 +0.2% |
| 2019 | $2,631 +111.9% | $21,672 +0.5% |
| 2018 | $1,242 +3% | $21,559 +3.3% |
| 2017 | $1,206 -49.6% | $20,874 -0.6% |
| 2016 | $2,393 | $21,009 |
| 2015 | $2,393 +4.8% | $21,009 +1.6% |
| 2014 | $2,283 | $20,680 +5.8% |
| 2013 | -- | $19,552 |
| 2012 | -- | -- |
| 2011 | -- | -- |
| 2010 | -- | $17,517 |
| 2009 | -- | $17,517 |
| 2008 | -- | $17,517 +0% |
| 2007 | -- | $17,516 +1% |
| 2006 | -- | $17,342 +3% |
| 2005 | -- | $16,836 |
Find assessor info on the county website
Neighborhood: 67154
Nearby homes
- $--125 Acres0 S Grace Hill Rd TRACT 4, Whitewater, KS 67154Sold

- $--4 bd2 ba1.7k sqft9428 K 196 Hwy, Whitewater, KS 67154Sold
- $508,8003 bd3 ba2.1k sqft8709 K 196 Hwy, Whitewater, KS 67154Off Market
- $325,4003 bd2 ba1.4k sqft7301 S Grace Hill Rd, Whitewater, KS 67154Off Market
- $379,3004 bd2 ba1.3k sqft7505 S Grace Hill Rd, Whitewater, KS 67154Off Market
- $144,9004 bd1 ba1.6k sqft8528 K 196 Hwy, Whitewater, KS 67154Off Market
- $503,9006 bd3 ba1.7k sqft8527 K 196 Hwy, Whitewater, KS 67154Off Market
- $205,6003 bd1 ba690 sqft9635 K 196 Hwy, Whitewater, KS 67154Off Market
Nearby schools
GreatSchools rating
- 5/10Remington Middle SchoolGrades: 5-8Distance: 2.8 mi
- 6/10Frederic Remington High SchoolGrades: 9-12Distance: 5.6 mi
- 6/10Remington Elementary At PotwinGrades: PK-4Distance: 9.8 mi
Schools provided by the listing agent
- Elementary: Remington
- Middle: Remington
- High: Remington
Source: SCKMLS as distributed by MLS GRID. This data may not be complete. We recommend contacting the local school district to confirm school assignments for this home.
Sell for more on Zillow
Get a Zillow Showcase℠ listing at no additional cost and you could sell for .
$411,000
2% more
+$8,220
With Zillow Showcase(estimated)
$419,220
- Kansas
- Harvey County
- Whitewater
- 67154
- 9102 K 196 Hwy
Nearby cities
Nearby zip codes
Other Whitewater Topics
