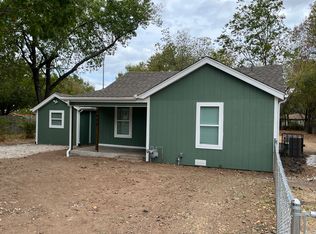
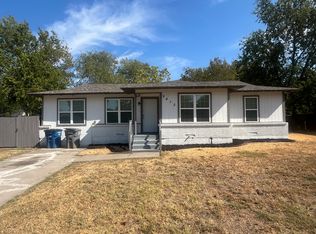
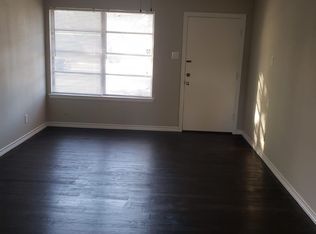
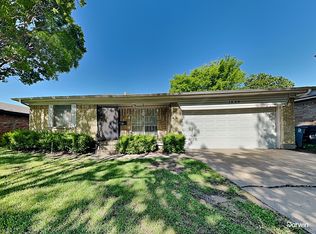
Modern Living with Japandi style in Casa Linda, East Dallas. Welcome home to a beautifully reimagined single-family residence offering the perfect blend of modern warmth, thoughtful design, and key infrastructure updates. Step inside through a contemporary horizontal-paneled glass front door into a light-drenched open-concept layout. Wide-plank flooring flows seamlessly from the spacious living zone into a gourmet kitchen built for entertaining. The kitchen features crisp white solid wood Shaker cabinetry, continuous waterfall quartz countertops, open warm-wood shelving, soft-close drawers and cabinets, and a sleek stainless-steel commercial-style range hood over a flush cooktop. Matte black hardware and dynamic globe lighting elevate the entire living space, while French doors lead out to a private backyard retreat. The spa-inspired bathrooms showcase high-end design, featuring natural wood-tone vanities, fluted tile accents, matte black rain shower heads, geometric floor tiling, and custom recessed lighting. Beyond the visible cosmetic upgrades, enjoy peace of mind with modernized PVC plumbing system updates. Ideally located in East Dallas with quick access to major highways, White Rock Lake, Bishop Lynch High School, and vibrant dining spots, this property presents an unbeatable opportunity for move-in luxury.
Owner pays for all landscaping and yard maintenance.
House for rent
Single family residence
Available now
No pets
Air conditioner, central air
Hookups laundry
Garage parking
Central, forced air, wood
What's special
Japandi stylePrivate backyard retreatWide-plank flooringSpacious living zoneOpen warm-wood shelvingContinuous waterfall quartz countertopsDynamic globe lighting
- 9 days |
- -- |
- -- |
Zillow last checked:
Listing updated:
Travel times
Facts & features
Interior
Bedrooms & bathrooms
- Bedrooms: 3
- Bathrooms: 2
- Full bathrooms: 2
Heating
- Central, Forced Air, Wood
Cooling
- Air Conditioner, Central Air
Appliances
- Included: Dishwasher, Freezer, Oven, Refrigerator
- Laundry: Hookups
Features
- Flooring: Hardwood
Interior area
- Total interior livable area: 1,560 sqft
Property
Parking
- Parking features: Detached, Garage
- Has garage: Yes
- Details: Contact manager
Features
- Patio & porch: Patio
- Exterior features: All New Windows And Insulation Throughout, Lighting, New Appliances Throughout
Details
- Additional structures: Garage(s)
- Parcel number: 00000723391000000
Construction
Type & style
- Home type: SingleFamily
- Property subtype: Single Family Residence
Community & HOA
Location
- Region: Dallas
Financial & listing details
- Lease term: 1 Year
Price history
| Date | Event | Price |
|---|---|---|
| 10/1/2026 | Listed for rent | $2,450$2/sqft |
Source: Zillow Rentals Report a problem | ||
| 9/30/2026 | Sold | -- |
Source: NTREIS #21373111 Report a problem | ||
| 9/23/2026 | Pending sale | $355,000$228/sqft |
Source: NTREIS #21373111 Report a problem | ||
| 9/9/2026 | Contingent | $355,000$228/sqft |
Source: NTREIS #21373111 Report a problem | ||
| 8/30/2026 | Listed for sale | $355,000$228/sqft |
Source: NTREIS #21373111 Report a problem | ||