Skip main navigation
Off market
  • $282,600

    9102 Loch Lea Ln, Louisville, KY 40291

    3beds
    1,893sqft
    SingleFamily
    Built in 1980
    9,147 Square Feet Lot
    $282,600 Zestimate®
    $149/sqft
    $2,091 Estimated rent

    Home value

    $282,600

    $268,000 - $297,000

    $2,091/mo

    Zestimate® history
    Loading
    Loading...

    Owner options

    List your home for rent

    $2,091/mo

    Rent Zestimate®

    Find your next renter with Zillow Rental Manager. Plus, with online applications, you can quickly screen prospective tenants – for free.

    Learn more

    $2,091/mo

    Rent Zestimate®

    Refinance and save

    $1,753/mo

    Est. payment

    Refinancing to a lower rate could help reduce your monthly payments and save thousands over the life of the loan.

    See today's rates

    $1,753/mo

    Est. payment

    Explore your selling options

    Work with a Zillow partner agent

    Leverage their expertise and Zillow's premium Showcase listings to get your home seen by more buyers.

    Get started

    List with your own agent

    Get your home in front of millions of buyers by listing it on Zillow.

    Learn how to do it

    Sell it yourself

    Take full control of how buyers see your home on Zillow by listing For Sale by Owner (FSBO).

    List your home

    What's special

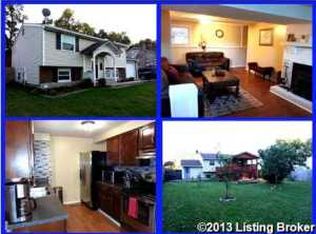
    This J-Town gem is ready for it's next owner! Find this tri-level home in one of Louisville's most coveted areas. Beautiful tall windows allow light into the living room and the soaring vaulted ceilings help carry it through the open living spaces. The living room is open to the dining room which leads to the exterior rear deck. White cabinetry and refreshed flooring brighten up this kitchen. The current homeowners customized the layout to offer bar stool seating, utilizing the space under the countertops. Watch over play with ease with a view to the walkout lower level family room from the kitchen. The brick fireplace in the family room has been painted a dark gray, adding charm and character to the bright space. Also in the lower level is a convenient full bathroom and flex (CONTINUED) >> space that would make the perfect home office or study. The unfinished portion of the lower level houses your laundry room, another mostly finished flex room, and provides abundant storage space. Head upstairs to find three bedrooms and a full bathroom. The full bathroom is an en-suite set up, yet still accessible from the hallway, offering privacy if desired. It features a crisp white tile tub/shower combo. The primary suite is spacious with neutral gray walls and a large window. The neutral color palette carries through this move-in ready home's two remaining bedrooms. The door from the dining room leads out to the deck and the door from the lower level family room walks out to the patio and hot tub! You'll love the fenced in flat rear yard as it provides lots of cleared space to soak in the sunshine and enjoy the outdoors. A shed in the rear offers storage for your lawn equipment and tools. The city of J-Town salts the streets and plows after snow. This property includes the convenience of underground utilities and high speed fiber cable capabilities. Property updates include fresh paint throughout, replaced electrical panel, hvac unit, water heater (2019), new range (2018), siding (2015), roof (2012), and more! All this, in the heart of J-Town near many shops, restaurants, wonderful schools, and conveniences.

    This property is not currently displayed as for sale or rent on Zillow. This may be different from what's on other websites or public sources.

    Facts & features

    Interior

    Bedrooms & bathrooms
    • Bedrooms: 3
    • Bathrooms: 2
    • Full bathrooms: 2
    Heating
    • Heat pump
    Cooling
    • Central
    Features
    • Flooring: Other
    • Basement: Partially finished
    • Has fireplace: Yes
    Interior area
    • Total interior livable area: 1,893 sqft

    Property

    Features
    • Exterior features: Brick
    Lot
    • Size: 9,147 Square Feet
    Details
    • Parcel number: 22220307250000

    Construction

    Type & style
    • Home type: SingleFamily
    Materials
    • Wood
    • Roof: Composition
    Condition
    • Year built: 1980

    Community & HOA

    Location
    • Region: Louisville

    Financial & listing details

    • Price per square foot: $149/sqft
    • Tax assessed value: $248,860
    • Annual tax amount: $2,790

    Price history

    DateEventPrice
    3/5/2021Sold$200,000+2.6%$106/sqft
    Source: Metro Search Inc. LLC DBA Apex MLS #1578589 Report a problem
    2/5/2021Contingent$195,000$103/sqft
    Source: Metro Search Inc. LLC DBA Apex MLS #1578589 Report a problem
    2/4/2021Listed for sale$195,000+56%$103/sqft
    Source: Metro Search Inc. LLC DBA Apex MLS #1578589 Report a problem
    4/13/2007Sold$125,000$66/sqft
    Source: Public Record Report a problem

    Public tax history

    YearProperty taxesTax assessment
    2025$2,790 -2.1%$248,860
    2024$2,849 +20.9%$248,860 +24.4%
    2023$2,356 -0.3%$200,000
    2022$2,364 -2.7%$200,000 +3.3%
    2021$2,429 +32.4%$193,590 +24.2%
    2020$1,834 $155,860
    2019$1,834 +9.9%$155,860
    2018$1,668 $155,860
    2017$1,668 +1.5%$155,860 +24.7%
    2013$1,644 +31.5%$125,000
    2011$1,250 $125,000
    2010$1,250 $125,000
    2009$1,250 $125,000 +0.6%
    2007-- $124,290
    2006-- $124,290
    2005-- $124,290 +6.6%
    2004-- $116,600
    Find assessor info on the county website

    Neighborhood: Jeffersontown

    Nearby schools

    GreatSchools rating
    Get pre-qualified for a loan
    At Zillow Home Loans, we can pre-qualify you in as little as 5 minutes with no impact to your credit score.

    An equal housing lender. NMLS #10287.

    Sell for more on Zillow
    Get a Zillow Showcase℠ listing at no additional cost and you could sell for .
    $282,600
    2% more
    +$5,652
    With Zillow Showcase(estimated)
    $288,252
