Skip main navigation
Closed
  • $910,000

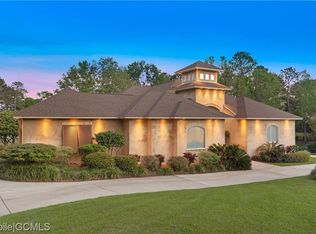
    9102 Magnolia Ct, Daphne, AL 36527

    5beds
    4,593sqft
    Residential
    Built in 2005
    1.01 Acres Lot
    $912,900 Zestimate®
    $198/sqft
    $4,737 Estimated rent

    Home value

    $912,900

    $867,000 - $959,000

    $4,737/mo

    Zestimate® history
    Loading
    Loading...

    Owner options

    List your home for rent

    $4,737/mo

    Rent Zestimate®

    Find your next renter with Zillow Rental Manager. Plus, with online applications, you can quickly screen prospective tenants – for free.

    Learn more

    $4,737/mo

    Rent Zestimate®

    Refinance and save

    $4,620/mo

    Est. payment

    Refinancing to a lower rate could help reduce your monthly payments and save thousands over the life of the loan.

    See today's rates

    $4,620/mo

    Est. payment

    Explore your selling options

    Work with a Zillow partner agent

    Leverage their expertise and Zillow's premium Showcase listings to get your home seen by more buyers.

    Get started

    List with your own agent

    Get your home in front of millions of buyers by listing it on Zillow.

    Learn how to do it

    Sell it yourself

    Take full control of how buyers see your home on Zillow by listing For Sale by Owner (FSBO).

    List your home

    What's special

    TIMBERCREEK, one of the Eastern Shore’s premier GOLF COMMUNITIES! This home boasts 5 bedrooms, 3.5 baths, and a GUEST APARTMENT on the lower level, making it a 6 bed, 4.5 bath home. Set on a 1.27 acre cul-de-sac lot, the property offers a blend of luxury, space, and resort style amenities for those seeking an elevated lifestyle, avid golfers, second homebuyers, or those looking for a home in a tax friendly state. Homeowners enjoy access to the golf course, clubhouse, pools, tennis/pickleball/basketball courts, playground, and fitness center. Renovations currently underway to the golf course and amenities will further enhance the long-term value and appeal of this sought after golf community. Outdoor spaces include porches, decks, patios, tiki bar, and lush landscaping. Highlights of the home include a FORTIFIED ROOF (2023), saltwater pool, and the lower-level apartment with its own exterior entrance-convenient for extended family, guests, or potential income. Inside, the main level features a dining room, office, and an open kitchen-living area. The main level primary suite includes tray ceilings, dual vanities, whirlpool tub, separate shower, and large custom walk-in closet. Guest half bath and a laundry room with cabinetry, sink, hanging rod, and laundry chute completes the main floor. Upstairs there are 4 bedrooms, 2 baths, bonus room, and a built-in workspace. The lower-level apartment has a living room, kitchen, bedroom, and full bath. Also on the lower level is a heated and cooled workout room, and a workshop. Other features: three car garage, tankless water heater (2024), new upstairs HVAC (Dec. 2025), replaced pool motor, LED lighting, fresh paint, heavy trim, high ceilings, window plywood, security system, and security lighting. Located near I-10 and directly across from Eastern Shore Centre. Exceptional golf centered living, generous space, and resort style amenities- this is Timbercreek at its best! Buyer to verify all information during due diligence.

    Zillow last checked:

    Listing updated:

    Listed by:

    Melanie Susman melaniesusman@robertsbrothers.com,

    Roberts Brothers TREC

    Bought with:

    Matt Baker

    Legendary Realty, LLC

    Source: Baldwin Realtors,MLS#: 390593MLS Logo

    Facts & features

    Interior

    Bedrooms & bathrooms
    • Bedrooms: 5
    • Bathrooms: 4
    • Full bathrooms: 3
    • 1/2 bathrooms: 1
    Primary bedroom
    • Features: 1st Floor Primary, Sitting Area, Multiple Walk in Closets, Walk-In Closet(s)
    Primary bathroom
    • Features: Double Vanity, Jetted Tub, Separate Shower, Private Water Closet
    Dining room
    • Features: Breakfast Area-Kitchen, Breakfast Room, Separate Dining Room
    Heating
    • Central
    Cooling
    • Electric, Ceiling Fan(s)
    Appliances
    • Included: Dishwasher, Disposal, Double Oven, Microwave, Cooktop, Tankless Water Heater
    • Laundry: Inside
    Features
    • Breakfast Bar, Eat-in Kitchen, Entrance Foyer, Ceiling Fan(s), En-Suite, High Ceilings, High Speed Internet, Split Bedroom Plan, Storage
    • Flooring: Carpet, Tile, Engineered Vinyl Plank
    • Windows: Window Treatments, Double Pane Windows
    • Basement: Walk-Out Access,Finished
    • Number of fireplaces: 1
    • Fireplace features: Family Room, Gas Log, Gas
    Interior area
    • Total structure area: 4,593
    • Total interior livable area: 4,593 sqft

    Property

    Parking
    • Total spaces: 3
    • Parking features: Attached, Garage, Side Entrance, Garage Door Opener
    • Has attached garage: Yes
    • Covered spaces: 3
    Features
    • Levels: Three Or More
    • Patio & porch: Covered, Porch, Patio, Screened, Rear Porch, Front Porch
    • Exterior features: Storage, Termite Contract
    • Pool features: Community, Association
    • Has spa: Yes
    • Fencing: Fenced
    • Has view: Yes
    • View description: None
    • Waterfront features: No Waterfront
    Lot
    • Size: 1.00 Acres
    • Dimensions: 101 x 44 x 255 x 179 x 429
    • Features: 1-3 acres, Cul-De-Sac, Few Trees
    Details
    • Additional structures: Cabana
    • Parcel number: 3208270000057.000

    Construction

    Type & style
    • Home type: SingleFamily
    • Architectural style: Traditional
    • Property subtype: Residential
    Materials
    • Hardboard
    • Foundation: Slab
    • Roof: Composition,Dimensional,Ridge Vent
    Condition
    • Resale
    • New construction: No
    • Year built: 2005

    Utilities & green energy

    • Water: Public
    • Utilities for property: Underground Utilities, Cable Connected

    Community & neighborhood

    Security
    • Security features: Carbon Monoxide Detector(s), Security Lights, Security System
    Community
    • Community features: BBQ Area, Clubhouse, Fitness Center, Fishing, Pool, Landscaping, On-Site Management, Tennis Court(s), Playground
    Location
    • Region: Daphne
    • Subdivision: Timbercreek

    HOA & financial

    HOA
    • Has HOA: Yes
    • HOA fee: $500 semi-annually
    • Services included: Insurance, Maintenance Grounds, Recreational Facilities, Clubhouse, Pool

    Other

    Other facts
    • Price range: $910K - $910K
    • Ownership: Whole/Full

    Price history

    DateEventPrice
    4/2/2026Sold$910,000-4.2%$198/sqft
    Source: Baldwin Realtors #390593 Report a problem
    4/1/2026Pending sale$949,999$207/sqft
    Source: Baldwin Realtors #390593 Report a problem
    2/27/2026Contingent$949,999$207/sqft
    Source: Roberts Brothers #390593 Report a problem
    2/27/2026Pending sale$949,999$207/sqft
    Source: GCMLS #7706984 Report a problem
    2/18/2026Price change$949,999-1%$207/sqft
    Source: GCMLS #7706984 Report a problem
    2/4/2026Price change$960,000-0.8%$209/sqft
    Source: GCMLS #7706984 Report a problem
    1/21/2026Listed for sale$967,500-1.3%$211/sqft
    Source: GCMLS #7706984 Report a problem
    1/19/2026Listing removed$979,900$213/sqft
    Source: Roberts Brothers #7593618 Report a problem
    10/15/2025Price change$979,900-1%$213/sqft
    Source: GCMLS #7593618 Report a problem
    9/24/2025Price change$989,900-0.5%$216/sqft
    Source: GCMLS #7593618 Report a problem
    9/10/2025Price change$994,900-2.8%$217/sqft
    Source: GCMLS #7593618 Report a problem
    8/9/2025Price change$1,024,000-0.5%$223/sqft
    Source: GCMLS #7593618 Report a problem
    6/9/2025Listed for sale$1,029,000+14.3%$224/sqft
    Source: GCMLS #7593618 Report a problem
    4/12/2023Sold$900,000-2.7%$196/sqft
    Source: Baldwin Realtors #341266 Report a problem
    2/15/2023Listed for sale$925,000+73.7%$201/sqft
    Source: GCMLS #7170765 Report a problem
    8/27/2015Sold$532,500-3.2%$116/sqft
    Source: Public Record Report a problem
    5/29/2015Listed for sale$550,000$120/sqft
    Source: Coldwell Banker Reehl Prop Daphne #226597 Report a problem

    Public tax history

    YearProperty taxesTax assessment
    2025-- $103,540 +5.8%
    2024-- $97,900 +10%
    2023$4,048 $88,980 +20.9%
    2022-- $73,580 +13.4%
    2021$2,971 +2.8%$64,900 +1.7%
    2020$2,890 +6.7%$63,800 -0.4%
    2019$2,709 $64,040
    2018$2,709 $64,040
    2017$2,709 $64,040 +9%
    2016$2,709 $58,740 +5.1%
    2015-- $55,900 -0.9%
    2014-- $56,400 -0.9%
    2013-- $56,920 -7.5%
    2011-- $61,540 -0.9%
    2010-- $62,100 -5.9%
    2009$2,793 -6.5%$66,000 -6.4%
    2008$2,986 -6.4%$70,480 -6.3%
    2007$3,189 +40.8%$75,220 +40%
    2006$2,265 $53,720

    Find assessor info on the county website

    Neighborhood: 36527

    Nearby schools

    GreatSchools rating
    Schools provided by the listing agent
    • Elementary: Rockwell Elementary
    • Middle: Spanish Fort Middle
    • High: Spanish Fort High

    Source: Baldwin Realtors. This data may not be complete. We recommend contacting the local school district to confirm school assignments for this home.

    Get a cash offer in 3 minutes
    Find out how much your home could sell for in as little as 3 minutes with a no-obligation cash offer.
    Estimated market value
    $912,900
    Get a cash offer in 3 minutes
    Find out how much your home could sell for in as little as 3 minutes with a no-obligation cash offer.
    Estimated market value
    $912,900