We have had a contingent offer on home, unfortunately the buyers home has not sold so are placing n=back i active status, no inspections have been done, didn't make it that far. Modern Living with Scenic Views. This beautifully designed reverse 4-bedroom, 3-bath home offers the perfect blend of luxury, functionality, and beauty—backing to green space. Sprinkler system. With a spacious 3-car garage, Trex flooring on upper and lower deck, walkout basement, and thoughtful layout, this home checks all the boxes. The heart of the home features a sleek, modern kitchen with a large island, walk-in pantry, and open-concept design—ideal for entertaining or relaxed everyday living. Retreat to the expansive primary suite, complete with a spa-like en suite bath featuring a soaking tub, separate shower, dual vanities, large closet and a private entrance to the attached laundry room for ultimate convenience.
The walkout basement offers additional flexible living space and tons of storage, with built in shelving. With quality finishes throughout and unbeatable views, this home is a rare find.
Sold
Price Unknown
9102 NE 111th Pl, Kansas City, MO 64157
4beds
2,652sqft
Single Family Residence
Built in 2020
10,454 Square Feet Lot
$518,800 Zestimate®
$--/sqft
$3,046 Estimated rent
Home value
$518,800
$467,000 - $576,000
$3,046/mo
Zestimate® history
Owner options
List your home for rent
$3,046/mo
Rent Zestimate®
Find your next renter with Zillow Rental Manager. Plus, with online applications, you can quickly screen prospective tenants – for free.
$3,046/mo
Rent Zestimate®
Refinance and save
$440/mo
Est. payment
Refinancing to a lower rate could help reduce your monthly payments and save thousands over the life of the loan.
$440/mo
Est. payment
Explore your selling options
Work with a Zillow partner agent
Leverage their expertise and Zillow's premium Showcase listings to get your home seen by more buyers.
Get startedList with your own agent
Get your home in front of millions of buyers by listing it on Zillow.
Learn how to do itSell it yourself
Take full control of how buyers see your home on Zillow by listing For Sale by Owner (FSBO).
List your homeWhat's special
Zillow last checked:
Listing updated:
Listed by:
Michael Russell 816-200-6540,
Platinum Realty LLC
Bought with:
Jeff Curry, 1999032395
Weichert, Realtors Welch & Co.
Source: Heartland MLS as distributed by MLS GRID,MLS#: 2555605
Facts & features
Interior
Bedrooms & bathrooms
- Bedrooms: 4
- Bathrooms: 3
- Full bathrooms: 3
Primary bedroom
- Level: Main
Bedroom 2
- Level: Main
Bedroom 3
- Level: Lower
Bedroom 4
- Level: Lower
Primary bathroom
- Level: Main
Bathroom 1
- Level: Main
Bathroom 3
- Level: Lower
Dining room
- Level: Main
Other
- Level: Lower
Family room
- Level: Main
Kitchen
- Level: Main
Heating
- Natural Gas
Cooling
- Electric
Appliances
- Included: Dishwasher, Disposal, Humidifier, Microwave, Free-Standing Electric Oven, Stainless Steel Appliance(s), Water Softener
- Laundry: Bedroom Level, Main Level
Features
- Bidet, Ceiling Fan(s), Kitchen Island, Pantry, Walk-In Closet(s), Wet Bar
- Flooring: Carpet, Luxury Vinyl
- Doors: Storm Door(s)
- Windows: Window Coverings
- Basement: Finished,Full,Interior Entry,Sump Pump,Walk-Out Access
- Number of fireplaces: 1
- Fireplace features: Electric, Family Room, Gas Starter
Interior area
- Total structure area: 2,652
- Total interior livable area: 2,652 sqft
- Finished area above ground: 1,653
- Finished area below ground: 999
Property
Parking
- Total spaces: 3
- Parking features: Attached, Built-In, Garage Door Opener, Garage Faces Front
- Attached garage spaces: 3
Accessibility
- Accessibility features: Accessible Full Bath, Accessible Bedroom, Accessible Entrance
Features
- Patio & porch: Deck, Patio
- Fencing: Wood
Lot
- Size: 10,454 Square Feet
- Dimensions: 83 x 125 x 83 x 118
- Features: City Lot
Details
- Parcel number: 109050018001.00
- Other equipment: Back Flow Device
Construction
Type & style
- Home type: SingleFamily
- Architectural style: Contemporary
- Property subtype: Single Family Residence
Materials
- Stone & Frame
- Roof: Composition
Condition
- Year built: 2020
Utilities & green energy
- Sewer: Public Sewer
- Water: Public
Community & HOA
Community
- Security: Smoke Detector(s)
- Subdivision: Somerbrook
HOA
- Has HOA: Yes
- Amenities included: Play Area, Pool
- HOA fee: $440 annually
- HOA name: Young Management Group
Location
- Region: Kansas City
Financial & listing details
- Tax assessed value: $86,930
- Annual tax amount: $6,213
- Date on market: 6/19/2025
- Listing terms: Cash,Conventional,FHA,VA Loan
- Ownership: Private
- Road surface type: Paved
Price history
| Date | Event | Price |
|---|---|---|
| 8/27/2025 | Sold | -- |
Source:  Heartland MLS as distributed by MLS GRID #2555605 Report a problem Heartland MLS as distributed by MLS GRID #2555605 Report a problem | ||
| 8/15/2025 | Pending sale | $514,000$194/sqft |
Source: Heartland MLS as distributed by MLS GRID #2555605 Report a problem | ||
| 8/1/2025 | Price change | $514,000-1.1%$194/sqft |
Source: Heartland MLS as distributed by MLS GRID #2555605 Report a problem | ||
| 7/24/2025 | Listed for sale | $519,500$196/sqft |
Source: Heartland MLS as distributed by MLS GRID #2555605 Report a problem | ||
| 6/23/2025 | Contingent | $519,500$196/sqft |
Source: Heartland MLS as distributed by MLS GRID #2555605 Report a problem | ||
| 6/22/2025 | Price change | $519,500-0.9%$196/sqft |
Source: Heartland MLS as distributed by MLS GRID #2555605 Report a problem | ||
| 6/19/2025 | Listed for sale | $524,000+5%$198/sqft |
Source: Heartland MLS as distributed by MLS GRID #2555605 Report a problem | ||
| 6/21/2024 | Sold | -- |
Source: Heartland MLS as distributed by MLS GRID #2480326 Report a problem | ||
| 5/6/2024 | Pending sale | $499,000$188/sqft |
Source:  RE/MAX of Kansas-Missouri #2480326 Report a problem RE/MAX of Kansas-Missouri #2480326 Report a problem | ||
| 5/6/2024 | Contingent | $499,000$188/sqft |
Source: Heartland MLS as distributed by MLS GRID #2480326 Report a problem | ||
| 4/17/2024 | Price change | $499,000-2.2%$188/sqft |
Source: Heartland MLS as distributed by MLS GRID #2480326 Report a problem | ||
| 4/8/2024 | Price change | $510,000-2.9%$192/sqft |
Source: Heartland MLS as distributed by MLS GRID #2480326 Report a problem | ||
| 3/29/2024 | Listed for sale | $525,000+36.1%$198/sqft |
Source: Heartland MLS as distributed by MLS GRID #2480326 Report a problem | ||
| 6/30/2020 | Sold | -- |
Source: Heartland MLS as distributed by MLS GRID #2204590 Report a problem | ||
| 7/22/2019 | Listing removed | $385,720$145/sqft |
Source: ReeceNichols KCN #2170718 Report a problem | ||
| 6/10/2019 | Pending sale | $385,720$145/sqft |
Source: ReeceNichols KCN #2170718 Report a problem | ||
| 6/10/2019 | Listed for sale | $385,720$145/sqft |
Source: ReeceNichols KCN #2170718 Report a problem | ||
Public tax history
| Year | Property taxes | Tax assessment |
|---|---|---|
| 2025 | $6,888 +10.9% | $86,930 +17.1% |
| 2024 | $6,213 -0.9% | $74,250 |
| 2023 | $6,268 +11.2% | $74,250 +14.9% |
| 2022 | $5,635 -0.4% | $64,600 |
| 2021 | $5,660 +87.5% | $64,600 +97.6% |
| 2020 | $3,019 | $32,700 |
Find assessor info on the county website
Neighborhood: Shoal Creek
Nearby homes
- $508,3004 bd4 ba2.4k sqft9106 NE 111th Pl, Kansas City, MO 64157Off Market

- $440,3004 bd3 ba1.8k sqft9210 111th Place, Kansas City, MO 64157Off Market
- $545,7004 bd3 ba2.5k sqft9024 NE 111th Pl, Kansas City, MO 64157Off Market
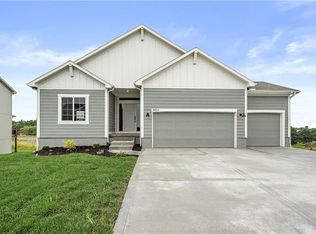
- $--4 bd3 ba2.3k sqft9110 NE 111th Pl, Kansas City, MO 64157Sold

- $494,9004 bd3 ba2.6k sqft9107 NE 111th Pl, Kansas City, MO 64157Off Market
- $543,4004 bd3 ba2.5k sqft9103 NE 111th Pl, Kansas City, MO 64157Off Market
- $549,3005 bd5 ba3.2k sqft9113 NE 111th Pl, Kansas City, MO 64157Off Market
- $1,4003 bd2 ba1.7k sqft9023 NE 111th St, Kansas City, MO 64157Off Market
Nearby schools
GreatSchools rating
- 6/10Warren Hills Elementary SchoolGrades: K-5Distance: 2.1 mi
- 6/10South Valley Middle SchoolGrades: 6-8Distance: 4.7 mi
- 9/10Liberty North High SchoolGrades: 9-12Distance: 1.9 mi
Schools provided by the listing agent
- Elementary: Warren Hills
- Middle: South Valley
- High: Liberty North
Source: Heartland MLS as distributed by MLS GRID. This data may not be complete. We recommend contacting the local school district to confirm school assignments for this home.
Get a cash offer in 3 minutes
Find out how much your home could sell for in as little as 3 minutes with a no-obligation cash offer.
Estimated market value
$518,800
Get a cash offer in 3 minutes
Find out how much your home could sell for in as little as 3 minutes with a no-obligation cash offer.
Estimated market value
$518,800
- Missouri
- Clay County
- Kansas City
- 64157
- Shoal Creek
- 9102 NE 111th Pl
Nearby cities
Nearby neighborhoods
Nearby zip codes
Other Kansas City Topics
