Skip main navigation
Closed
  • $315,000

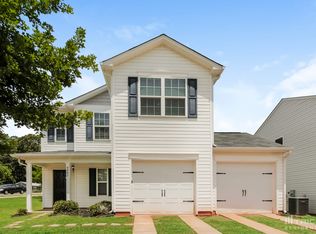
    9102 Sharpes Cir, Charlotte, NC 28214

    3beds
    1,656sqft
    Single Family Residence
    Built in 2014
    0.14 Acres Lot
    $329,200 Zestimate®
    $190/sqft
    $1,879 Estimated rent

    Home value

    $329,200

    $313,000 - $346,000

    $1,879/mo

    Zestimate® history
    Loading
    Loading...

    Owner options

    List your home for rent

    $1,879/mo

    Rent Zestimate®

    Find your next renter with Zillow Rental Manager. Plus, with online applications, you can quickly screen prospective tenants – for free.

    Learn more

    $1,879/mo

    Rent Zestimate®

    Refinance and save

    $2,061/mo

    Est. payment

    Refinancing to a lower rate could help reduce your monthly payments and save thousands over the life of the loan.

    See today's rates

    $2,061/mo

    Est. payment

    Explore your selling options

    Work with a Zillow partner agent

    Leverage their expertise and Zillow's premium Showcase listings to get your home seen by more buyers.

    Get started

    List with your own agent

    Get your home in front of millions of buyers by listing it on Zillow.

    Learn how to do it

    Sell it yourself

    Take full control of how buyers see your home on Zillow by listing For Sale by Owner (FSBO).

    List your home

    What's special

    Welcome to this meticulously maintained 3 bed, 2.5 bath 2-story home nestled on a charming corner lot. As you enter, you'll be greeted by a cozy layout connecting the entryway, living room, kitchen, and dining area, perfect for comfortable living and entertaining.The attached 2 car garage boasts added overhead storage, ensuring ample space for all your storage needs. Upstairs, discover a generously sized bedroom featuring a walk-in closet an en-suite bathroom complete with a tub/shower combo, double vanity, and additional cabinets for added convenience.Convenience continues with the well-appointed laundry room, featuring a folding counter + matching cabinets, making laundry chores a breeze. Outside, the spacious backyard offers endless possibilities for outdoor enjoyment, while the home's location between the cul-de-sac and the end of a street ensures minimal traffic, providing peace and tranquility.Don't miss out on the opportunity to call this home yours! Schedule your showing today.

    Zillow last checked:

    Listing updated:

    Listing Provided by:

    Brandy Byers brandyb@hendersonventuresinc.com,

    Henderson Ventures INC

    Bought with:

    Kelly Hardnett

    Kelly Realty Group LLC

    Source: Canopy MLS as distributed by MLS GRID,MLS#: 4147845MLS Logo

    Facts & features

    Interior

    Bedrooms & bathrooms
    • Bedrooms: 3
    • Bathrooms: 3
    • Full bathrooms: 2
    • 1/2 bathrooms: 1
    Primary bedroom
    • Level: Upper
    Primary bedroom
    • Level: Upper
    Bedroom s
    • Level: Upper
    Bedroom s
    • Level: Upper
    Bathroom full
    • Level: Upper
    Bathroom full
    • Level: Upper
    Kitchen
    • Features: Breakfast Bar, Built-in Features
    • Level: Main
    Kitchen
    • Level: Main
    Laundry
    • Features: Built-in Features, Storage
    • Level: Upper
    Laundry
    • Level: Upper
    Heating
    • Electric
    Cooling
    • Ceiling Fan(s), Central Air
    Appliances
    • Included: Dishwasher, Disposal, Electric Cooktop
    • Laundry: Laundry Room
    Features
    • Flooring: Carpet, Tile
    • Has basement: No
    Interior area
    • Total structure area: 1,656
    • Total interior livable area: 1,656 sqft
    • Finished area above ground: 1,656
    • Finished area below ground: 0

    Property

    Parking
    • Total spaces: 2
    • Parking features: Driveway, Attached Garage, Garage on Main Level
    • Attached garage spaces: 2
    • Has uncovered spaces: Yes
    Features
    • Levels: Two
    • Stories: 2
    • Patio & porch: Patio
    Lot
    • Size: 0.14 Acres
    • Features: Corner Lot
    Details
    • Parcel number: 05518128
    • Zoning: R4
    • Special conditions: Standard

    Construction

    Type & style
    • Home type: SingleFamily
    • Property subtype: Single Family Residence
    Materials
    • Vinyl
    • Foundation: Slab
    Condition
    • New construction: No
    • Year built: 2014

    Utilities & green energy

    • Sewer: Public Sewer
    • Water: City
    • Utilities for property: Cable Available, Electricity Connected

    Community & neighborhood

    Security
    • Security features: Carbon Monoxide Detector(s), Security System, Smoke Detector(s)
    Location
    • Region: Charlotte
    • Subdivision: Waldon Park

    HOA & financial

    HOA
    • Has HOA: Yes
    • HOA fee: $200 annually
    • Second HOA fee: $100 semi-annually

    Other

    Other facts
    • Listing terms: Conventional,FHA,VA Loan
    • Road surface type: Concrete, Paved

    Price history

    DateEventPrice
    7/9/2024Sold$315,000$190/sqft
    Source: Canopy MLS as distributed by MLS GRID #4147845 Report a problem
    6/14/2024Pending sale$315,000$190/sqft
    Source: Canopy MLS as distributed by MLS GRID #4147845 Report a problem
    6/7/2024Listed for sale$315,000$190/sqft
    Source: Canopy MLS as distributed by MLS GRID #4147845 Report a problem

    Public tax history

    Tax history is unavailable.

    Neighborhood: Wildwood

    Nearby schools

    GreatSchools rating
    Get a cash offer in 3 minutes
    Find out how much your home could sell for in as little as 3 minutes with a no-obligation cash offer.
    Estimated market value
    $329,200
    Get a cash offer in 3 minutes
    Find out how much your home could sell for in as little as 3 minutes with a no-obligation cash offer.
    Estimated market value
    $329,200