Welcome to the Kyla floor plan by Betenbough Homes, offering a thoughtfully laid out 3-bedroom, 2-bathroom design with a 2-car garage. The open-concept living, dining, and kitchen areas create a welcoming central space, with LVP flooring carried throughout the home for a clean, cohesive look. The kitchen stands out with premium granite countertops. The primary suite offers a private retreat, while two additional rooms provide flexibility for guests, a home office, or whatever fits your needs. Build with quality and attention to detail you expect from Betenbough Homes, this new construction home is ready for its next chapter. Flex cash available for added savings for buyers!
Pending
Price cut: $10.4K (10/6)
$258,000
9102 Trapper Trl, Amarillo, TX 79124
3beds
1,450sqft
Single Family Residence
Built in 2026
-- sqft lot
$279,500 Zestimate®
$178/sqft
$-- HOA
What's special
Premium granite countertops
- 36 days
- 19
- 0
Likely to sell faster than
Zillow last checked:
Listing updated:
Listed by:
Lizzy Candelaria 720-672-0428,
RockOne Realty, LLC
Source: AMMLS,MLS#: 26-8024
Facts & features
Interior
Bedrooms & bathrooms
- Bedrooms: 3
- Bathrooms: 2
- Full bathrooms: 2
Interior area
- Total structure area: 1,450
- Total interior livable area: 1,450 sqft
Property
Parking
- Total spaces: 2
- Parking features: Garage - Attached
- Attached garage spaces: 2
Details
- Zoning description: 0200 - SW Amarillo in City Limits
Construction
Type & style
- Home type: SingleFamily
- Property subtype: Single Family Residence
Condition
- New construction: Yes
- Year built: 2026
Details
- Builder name: Berenbough Homes
Community & HOA
HOA
- Has HOA: No
Location
- Region: Amarillo
Financial & listing details
- Price per square foot: $178/sqft
- Date on market: 10/8/2026
Estimated market value
$279,500
$243,000 - $316,000
$2,589/mo
Price history
| Date | Event | Price |
|---|---|---|
| 10/10/2026 | Pending sale | $258,000$178/sqft |
Source:  AMMLS #26-8024 Report a problem | ||
| 10/6/2026 | Price change | $258,000-3.9%$178/sqft |
Source: Betenbough Homes Report a problem | ||
| 5/21/2026 | Listed for sale | $268,420$185/sqft |
Source: Betenbough Homes Report a problem | ||
Public tax history
Tax history is unavailable.
Monthly payment
Est. payment
Payment breakdown
Explore the cost of this home by adjusting the details. Changes won't be saved.Climate risks
Neighborhood: 79124
Nearby schools
Schools provided by the listing agent
- High: West Plains High School
Source: AMMLS. This data may not be complete. We recommend contacting the local school district to confirm school assignments for this home.


Similar homes
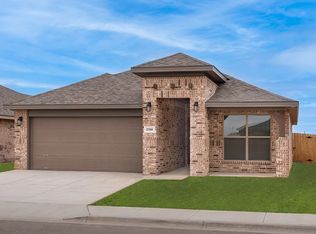
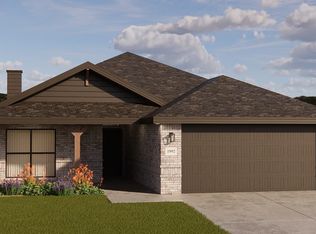
- from $255,9503 bd2 ba1.3k sqftLucy Plan, Homestead, Amarillo, TX 79124New Construction
 Betenbough Homes
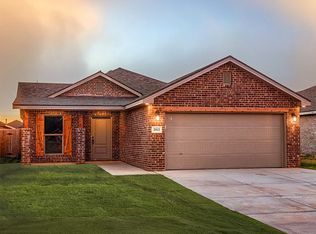
- $273,8503 bd2 ba1.4k sqft9200 Trapper Trl, Amarillo, TX 79124New Construction
 Betenbough Homes
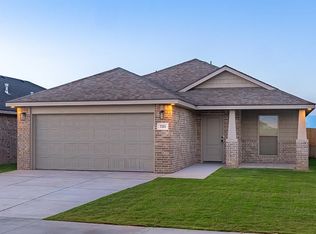
- $261,3503 bd2 ba1.3k sqft2811 Homeland St, Amarillo, TX 79124New Construction
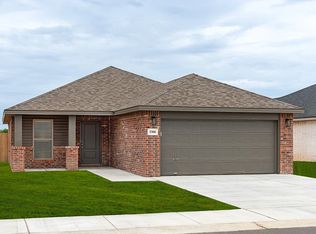 Betenbough Homes
- $265,6003 bd2 ba1.3k sqft9306 Surveyor Rd, Amarillo, TX 79124New Construction
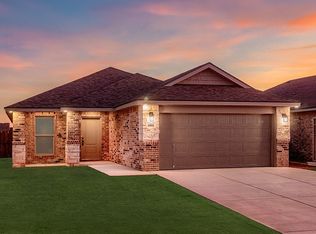 Betenbough Homes
- $295,0003 bd2 ba1.6k sqft9002 Bunkhouse Rd, Amarillo, TX 79124New Construction
 AMMLS
