Skip main navigation
Sold for $455,000
  • $455,000

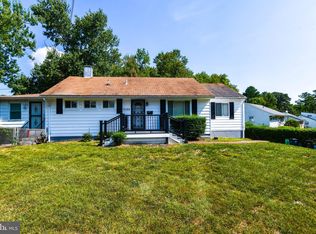
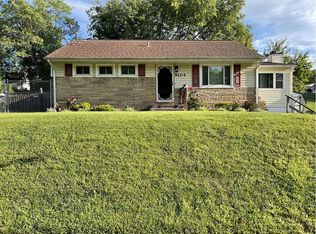
    9102 Varnum St, Lanham, MD 20706

    4beds
    1,769sqft
    Single Family Residence
    Built in 1956
    10,078 Square Feet Lot
    $454,000 Zestimate®
    $257/sqft
    $3,183 Estimated rent

    Home value

    $454,000

    $404,000 - $508,000

    $3,183/mo

    Zestimate® history
    Loading
    Loading...

    Owner options

    List your home for rent

    $3,183/mo

    Rent Zestimate®

    Find your next renter with Zillow Rental Manager. Plus, with online applications, you can quickly screen prospective tenants – for free.

    Learn more

    $3,183/mo

    Rent Zestimate®

    Refinance and save

    $2,877/mo

    Est. payment

    Refinancing to a lower rate could help reduce your monthly payments and save thousands over the life of the loan.

    See today's rates

    $2,877/mo

    Est. payment

    Explore your selling options

    Work with a Zillow partner agent

    Leverage their expertise and Zillow's premium Showcase listings to get your home seen by more buyers.

    Get started

    List with your own agent

    Get your home in front of millions of buyers by listing it on Zillow.

    Learn how to do it

    Sell it yourself

    Take full control of how buyers see your home on Zillow by listing For Sale by Owner (FSBO).

    List your home

    What's special

    Renovated kitchenFinished lower levelRefinished hardwood floorsFully renovated bathroomModern color paletteStainless steel appliancesBright white soft-close cabinets
    Discover this beautifully renovated ranch-style home where modern upgrades meet timeless charm. Every detail has been thoughtfully designed, from the new roof and heat pump to the fresh, modern color palette that creates a warm and inviting atmosphere throughout. Step inside to find refinished hardwood floors that gleam under updated lighting, leading you through the open and airy living space. The living room features a large picture window that floods the space with natural light, seamlessly flowing into the dining area. Adjacent to the dining area is the stunning renovated kitchen with bright white, soft-close cabinets, granite countertops, stainless steel appliances, and a layout that combines style and functionality. The main level offers a spacious primary bedroom, two additional bedrooms, and a fully renovated bathroom boasting a tiled tub/shower surround and a chic lighting fixture. New carpet in the lower level complements the hardwood floors, tying together the home’s cohesive design. The finished lower level is a showstopper, offering an expansive recreation room with recessed lighting—perfect for movie nights, a home gym, or entertaining. This level also includes a fourth bedroom, a full bath with tiled walk-in shower, a convenient storage room, and a laundry room with walkout access to the driveway, adding both practicality and versatility to the home. Outside, the fenced backyard provides privacy and space for outdoor gatherings, gardening, or playtime with pets. An attached carport offers covered parking, while the exterior ensures easy access to everything Lanham has to offer. This prime location ensures a lifestyle of convenience, with nearby amenities such as Good Luck Community Center and Seabrook Station Shopping Center. Enjoy effortless commutes via major routes like I-95, I-495, and Route 50, connecting you to Washington, D.C., Baltimore, and beyond. This thoughtfully upgraded home perfectly balances modern updates and everyday convenience, ready to welcome its next owner. Eligible for Wells Fargo Homebuyer Access Grant and Prosperity Home Mortgage Community Lending Program.

    Zillow last checked:

    Listing updated:

    Listed by:

    Shalini Gidwani 443-540-1311,

    Northrop Realty

    Bought with:

    Boris Manzur

    First Decision Realty LLC

    Source: Bright MLS,MLS#: MDPG2137714MLS Logo

    Facts & features

    Interior

    Bedrooms & bathrooms
    • Bedrooms: 4
    • Bathrooms: 2
    • Full bathrooms: 2
    • Main level bathrooms: 1
    • Main level bedrooms: 3
    Primary bedroom
    • Features: Flooring - HardWood
    • Level: Main
    • Area: 192 Square Feet
    • Dimensions: 16 x 12
    Bedroom 2
    • Features: Flooring - HardWood
    • Level: Main
    • Area: 132 Square Feet
    • Dimensions: 12 x 11
    Bedroom 3
    • Features: Flooring - HardWood
    • Level: Main
    • Area: 90 Square Feet
    • Dimensions: 10 x 9
    Bedroom 4
    • Features: Flooring - Carpet
    • Level: Lower
    • Area: 132 Square Feet
    • Dimensions: 12 x 11
    Dining room
    • Features: Flooring - HardWood
    • Level: Main
    • Area: 64 Square Feet
    • Dimensions: 8 x 8
    Family room
    • Features: Flooring - Carpet
    • Level: Lower
    • Area: 456 Square Feet
    • Dimensions: 24 x 19
    Kitchen
    • Features: Flooring - HardWood, Dining Area, Kitchen - Electric Cooking, Eat-in Kitchen
    • Level: Main
    • Area: 90 Square Feet
    • Dimensions: 10 x 9
    Laundry
    • Features: Flooring - Concrete
    • Level: Lower
    • Area: 96 Square Feet
    • Dimensions: 12 x 8
    Living room
    • Features: Flooring - HardWood
    • Level: Main
    • Area: 247 Square Feet
    • Dimensions: 19 x 13
    Storage room
    • Features: Flooring - Concrete
    • Level: Lower
    • Area: 130 Square Feet
    • Dimensions: 13 x 10
    Heating
    • Heat Pump, Electric
    Cooling
    • Ceiling Fan(s), Electric
    Appliances
    • Included: Dishwasher, Disposal, Refrigerator, Oven/Range - Electric, Dryer, Washer, Microwave, Oven, Stainless Steel Appliance(s), Water Heater, Electric Water Heater
    • Laundry: Has Laundry, Lower Level, Laundry Room
    Features
    • Kitchen - Table Space, Breakfast Area, Combination Dining/Living, Bathroom - Walk-In Shower, Bathroom - Tub Shower, Combination Kitchen/Dining, Entry Level Bedroom, Open Floorplan, Eat-in Kitchen, Pantry, Upgraded Countertops, Dry Wall
    • Flooring: Hardwood, Carpet, Ceramic Tile, Wood
    • Doors: Storm Door(s)
    • Windows: Double Pane Windows, Vinyl Clad
    • Basement: Walk-Out Access,Sump Pump,Connecting Stairway,Partial,Finished,Interior Entry,Exterior Entry,Windows,Side Entrance
    • Has fireplace: No
    Interior area
    • Total structure area: 1,872
    • Total interior livable area: 1,769 sqft
    • Finished area above ground: 936
    • Finished area below ground: 833

    Property

    Parking
    • Total spaces: 1
    • Parking features: Concrete, Attached Carport
    • Carport spaces: 1
    • Has uncovered spaces: Yes
    Accessibility
    • Accessibility features: Other
    Features
    • Levels: Two
    • Stories: 2
    • Patio & porch: Porch
    • Exterior features: Sidewalks
    • Pool features: None
    • Fencing: Back Yard
    • Has view: Yes
    • View description: Garden
    Lot
    • Size: 10,078 sqft
    • Features: Front Yard, Rear Yard
    Details
    • Additional structures: Above Grade, Below Grade
    • Parcel number: 17202181535
    • Zoning: RR
    • Special conditions: Standard

    Construction

    Type & style
    • Home type: SingleFamily
    • Architectural style: Ranch/Rambler
    • Property subtype: Single Family Residence
    Materials
    • Combination
    • Foundation: Other
    • Roof: Shingle
    Condition
    • Excellent
    • New construction: No
    • Year built: 1956

    Utilities & green energy

    • Sewer: Public Sewer
    • Water: Public

    Community & neighborhood

    Security
    • Security features: Main Entrance Lock, Smoke Detector(s)
    Location
    • Region: Lanham
    • Subdivision: Carsondale

    Other

    Other facts
    • Listing agreement: Exclusive Right To Sell
    • Ownership: Fee Simple

    Price history

    DateEventPrice
    11/5/2025Sold$455,000$257/sqft
    Source: Public Record Report a problem
    4/30/2025Sold$455,000$257/sqft
    Source: Bright MLS #MDPG2137714 Report a problem
    4/16/2025Contingent$455,000$257/sqft
    Source: Bright MLS #MDPG2137714 Report a problem
    3/26/2025Listed for sale$455,000$257/sqft
    Source: Bright MLS #MDPG2137714 Report a problem
    2/11/2025Contingent$455,000$257/sqft
    Source: Bright MLS #MDPG2137714 Report a problem
    2/5/2025Price change$455,000-1.1%$257/sqft
    Source: Bright MLS #MDPG2137714 Report a problem
    1/29/2025Listed for sale$460,000$260/sqft
    Source: Bright MLS #MDPG2137714 Report a problem
    1/23/2025Contingent$460,000$260/sqft
    Source: Bright MLS #MDPG2137714 Report a problem
    1/15/2025Listed for sale$460,000+55.9%$260/sqft
    Source: Long & Foster Broker Feed #MDPG2137714 Report a problem
    10/18/2024Sold$295,000-21.3%$167/sqft
    Source: Bright MLS #MDPG2127182 Report a problem
    10/3/2024Contingent$375,000$212/sqft
    Source: Bright MLS #MDPG2127182 Report a problem
    9/27/2024Listed for sale$375,000+247.2%$212/sqft
    Source: Bright MLS #MDPG2127182 Report a problem
    9/2/1994Sold$108,000$61/sqft
    Source: Public Record Report a problem

    Public tax history

    YearProperty taxesTax assessment
    2025$5,202 +64.9%$323,167 +13.9%
    2024$3,154 +16.2%$283,633 +16.2%
    2023$2,714 $244,100
    2022$2,714 +2.7%$244,100 +2.7%
    2021$2,644 +1.4%$237,767 +1.3%
    2020$2,609 -11.2%$234,600 +18.7%
    2019$2,936 $197,600
    2018$2,936 +10.3%$197,600 +10.3%
    2017$2,661 -3%$179,100 +1.3%
    2016$2,743 $176,833 +1.3%
    2015$2,743 $174,567 +1.3%
    2014$2,743 $172,300
    2013-- $172,300
    2012-- $172,300 -33%
    2011-- $257,310 +6.7%
    2010-- $241,080 +7.2%
    2009-- $224,850 +7.8%
    2008-- $208,620 +14.8%
    2007-- $181,692 +17.4%
    2006-- $154,766 +21.1%
    2005-- $127,840 +4.8%
    2004-- $121,942
    2003-- $121,942 +10.7%
    2002-- $110,150 +0.2%
    2001-- $109,940

    Find assessor info on the county website

    Neighborhood: 20706

    Nearby schools

    GreatSchools rating
    Schools provided by the listing agent
    • Elementary: James Mchenry
    • Middle: Thomas Johnson
    • High: Duval
    • District: Prince George's County Public Schools

    Source: Bright MLS. This data may not be complete. We recommend contacting the local school district to confirm school assignments for this home.

    Get a cash offer in 3 minutes
    Find out how much your home could sell for in as little as 3 minutes with a no-obligation cash offer.
    Estimated market value
    $454,000
    Get a cash offer in 3 minutes
    Find out how much your home could sell for in as little as 3 minutes with a no-obligation cash offer.
    Estimated market value
    $454,000