Skip main navigation
Sold for $560,000
  • $560,000

    9102 W 107th Pl, Broomfield, CO 80021

    3beds
    1,664sqft
    Townhouse
    Built in 2006
    3,169 Square Feet Lot
    $548,900 Zestimate®
    $337/sqft
    $2,729 Estimated rent

    Home value

    $548,900

    $516,000 - $587,000

    $2,729/mo

    Zestimate® history
    Loading
    Loading...

    Owner options

    List your home for rent

    $2,729/mo

    Rent Zestimate®

    Find your next renter with Zillow Rental Manager. Plus, with online applications, you can quickly screen prospective tenants – for free.

    Learn more

    $2,729/mo

    Rent Zestimate®

    Refinance and save

    $3,566/mo

    Est. payment

    Refinancing to a lower rate could help reduce your monthly payments and save thousands over the life of the loan.

    See today's rates

    $3,566/mo

    Est. payment

    Explore your selling options

    Work with a Zillow partner agent

    Leverage their expertise and Zillow's premium Showcase listings to get your home seen by more buyers.

    Get started

    List with your own agent

    Get your home in front of millions of buyers by listing it on Zillow.

    Learn how to do it

    Sell it yourself

    Take full control of how buyers see your home on Zillow by listing For Sale by Owner (FSBO).

    List your home

    What's special

    Beautifully maintained yardOutdoor areaWell-appointed bathroomsSpacious bedroomsNew patio
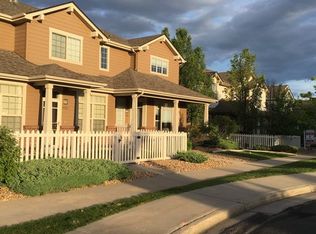
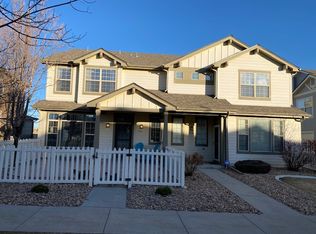
    **SO MANY NEW UPGRADES, .AND A GOOD SIZED OUTDOOR AREA W LOW MAINTENANCE /XERIC GARDEN/ NEW PATIO/+ ADDITIONAL SPACE TO CUSTOMIZE..VERY RARE***Nestled in the sought-after Walnut Grove neighborhood, this beautifully updated 3 bedroom/3 bath home offers the perfect blend of comfort, convenience, and charm. Just minutes from Standley Lake and Ball, and Walnut Creek Golf Preserve, with plenty of open space nearby, it's ideal for outdoor lovers and families alike. Inside, you'll find three spacious bedrooms (1 includes a built-in murphy bed) and three well-appointed bathrooms, and even a cute Harry Potter area under stairs (or use as storage :)). RECENT UPGRADES INCLUDE A NEW FURNACE, A/C, water heater, exterior paint, storm door, garage door, patio, flooring, and modern appliances-making this home truly move-in ready. Enjoy the oversized attached 2-car garage w built in storage! Step outside to a beautifully maintained yard, perfect for gardening, relaxing on the new patio, or creating a fun space for kids or pets. With easy access to Boulder, Denver, and the mountains via nearby highways, this home offers a peaceful retreat without sacrificing proximity to city amenities. Lots of places to eat, shop & relax! Don't miss this rare opportunity in one of the area's most desirable communities.

    Zillow last checked:

    Listing updated:

    Listed by:

    Jeff Crase 303-379-3080,

    MB/APerfectHome4U Realty

    Bought with:

    Joanne Mattern, 40043083

    MB JM HomeSource

    Source: IRES as distributed by MLS GRID,MLS#: 1040255MLS Logo

    Facts & features

    Interior

    Bedrooms & bathrooms
    • Bedrooms: 3
    • Bathrooms: 3
    • Full bathrooms: 2
    • 1/2 bathrooms: 1
    • Main level bathrooms: 1
    Primary bedroom
    • Description: Carpet
    • Features: Full Primary Bath
    • Level: Upper
    • Dimensions: 0 x 0
    Bedroom 2
    • Level: Upper
    Bedroom 3
    • Level: Upper
    Family room
    • Level: Main
    Kitchen
    • Description: Wood
    • Level: Main
    • Dimensions: 0 x 0
    Laundry
    • Level: Main
    Heating
    • Forced Air
    Cooling
    • Central Air, Ceiling Fan(s)
    Appliances
    • Included: Electric Range, Dishwasher, Refrigerator, Washer, Dryer, Microwave
    Features
    • Eat-in Kitchen, Open Floorplan, Pantry, Walk-In Closet(s)
    • Flooring: Wood
    • Windows: Window Coverings
    • Basement: None
    • Has fireplace: Yes
    • Fireplace features: Gas, Gas Log
    Interior area
    • Total structure area: 1,664
    • Total interior livable area: 1,664 sqft
    • Finished area above ground: 1,664

    Property

    Parking
    • Total spaces: 2
    • Parking features: Garage Door Opener, Oversized
    • Attached garage spaces: 2
    • Details: Attached
    Features
    • Levels: Two
    • Stories: 2
    • Patio & porch: Patio
    • Exterior features: Private Yard
    • Fencing: Fenced
    Lot
    • Size: 3,169 sqft
    • Features: Abuts Public Open Space
    Details
    • Parcel number: 448321
    • Zoning: RES
    • Special conditions: Private Owner

    Construction

    Type & style
    • Home type: Townhouse
    • Property subtype: Townhouse
    • Attached to another structure: Yes
    Materials
    • Frame
    • Roof: Composition
    Condition
    • New construction: No
    • Year built: 2006

    Utilities & green energy

    • Sewer: Public Sewer
    • Water: City
    • Utilities for property: Natural Gas Available, Electricity Available
    Green energy
    • Energy efficient items: Windows

    Community & neighborhood

    Community
    • Community features: Park
    Location
    • Region: Westminster
    • Subdivision: WALNUT GROVE

    HOA & financial

    HOA
    • Has HOA: Yes
    • HOA fee: $300 monthly
    • Services included: Common Amenities, Trash, Snow Removal, Management, Utilities
    • Association name: MSI
    • Association phone: 303-420-4433

    Other

    Other facts
    • Listing terms: Cash,Conventional,FHA,VA Loan

    Price history

    DateEventPrice
    10/16/2025Sold$560,000-2.6%$337/sqft
    Source: IRES as distributed by MLS GRID #1040255 Report a problem
    9/14/2025Pending sale$575,000$346/sqft
    Source: REcolorado as distributed by MLS GRID #4853443 Report a problem
    7/8/2025Price change$575,000-1.7%$346/sqft
    Source: REcolorado as distributed by MLS GRID #4853443 Report a problem
    5/14/2025Listed for sale$585,000+82.8%$352/sqft
    Source: REcolorado as distributed by MLS GRID #4853443 Report a problem
    3/24/2021Listing removed--
    Source: Owner Report a problem
    11/1/2016Listing removed$320,000-2.3%$192/sqft
    Source: Visual Tour #7382477 Report a problem
    7/12/2016Sold$327,500+2.3%$197/sqft
    Source: Public Record Report a problem
    6/4/2016Listed for sale$320,000+32.6%$192/sqft
    Source: Owner Report a problem
    2/5/2014Sold$241,289+1%$145/sqft
    Source: Public Record Report a problem
    12/13/2013Price change$238,900-1.2%$144/sqft
    Source: Domaine Real Estate #4785254 Report a problem
    12/2/2013Listed for sale$241,900-0.9%$145/sqft
    Source: Domaine Real Estate #4785254 Report a problem
    6/2/2005Sold$244,085$147/sqft
    Source: Public Record Report a problem

    Public tax history

    YearProperty taxesTax assessment
    2025$2,600 0%$37,281 +9.1%
    2024$2,602 +6.7%$34,161
    2023$2,437 -1.5%$34,161 +9%
    2022$2,473 +9.8%$31,345 -2.8%
    2021$2,253 $32,247 +9.2%
    2020$2,253 +1.6%$29,537
    2019$2,217 +24.8%$29,537 +29.1%
    2018$1,776 $22,882
    2017$1,776 +15.9%$22,882 +13.4%
    2016$1,533 $20,177
    2015$1,533 +7.1%$20,177 +18.3%
    2014$1,430 +10.1%$17,049
    2013$1,299 +2.5%$17,049 +4.1%
    2012$1,267 -3.5%$16,383
    2011$1,313 +0.1%$16,383 -4.2%
    2010$1,312 -11.2%$17,100
    2009$1,477 +0.2%$17,100 -11%
    2008$1,473 +6.6%$19,210
    2007$1,382 +59.2%$19,210 +7.9%
    2006$868 +14.3%$17,800 +86.8%
    2005$760 $9,530

    Find assessor info on the county website

    Neighborhood: 80021

    Nearby schools

    GreatSchools rating
    Schools provided by the listing agent
    • Elementary: Wilmot
    • Middle: Wayne Carle
    • High: Standley Lake

    Source: IRES as distributed by MLS GRID. This data may not be complete. We recommend contacting the local school district to confirm school assignments for this home.

    Get a cash offer in 3 minutes
    Find out how much your home could sell for in as little as 3 minutes with a no-obligation cash offer.
    Estimated market value
    $548,900
    Get a cash offer in 3 minutes
    Find out how much your home could sell for in as little as 3 minutes with a no-obligation cash offer.
    Estimated market value
    $548,900