Looking for the ease and style of new construction without the wait? Step into this beautifully designed ranch-style home in the quiet Rolling Meadows subdivision of Michigan City. Perfectly positioned on a half-acre lot in the peaceful countryside, this home offers the ideal blend of modern comfort and open-air living. Inside, you'll find a bright, open-concept layout that makes everyday living and entertaining effortless. The spacious kitchen flows seamlessly into the dining and living areas, filled with natural light and ready for your personal style. The primary bedroom is a true escape, featuring ensuite and a generous walk-in closet for ultimate comfort. Two additional bedrooms and a full second bath provide plenty of space for family, guests, or a home office. Need room to store your gear? The oversized two-car garage provides ample space for cars, tools, and toys alike. Step out back to enjoy a large wooden deck, perfect for morning coffee or summer gatherings under the stars. Experience the peace of rural living with easy access to shopping, dining, and major roadways; all just minutes away. Whether you're ready to simplify your lifestyle, downsize in style, or make a fresh start, this home has it all! Act fast, Seller offering buyer a new TV as a closing gift if the property is under contract by 1/26/26 and the transaction closes successfully!
Closed
$387,500
9102 W Valley Ct, Michigan City, IN 46360
3beds
1,671sqft
Single Family Residence
Built in 2025
0.51 Acres Lot
$388,800 Zestimate®
$232/sqft
$2,502 Estimated rent
Home value
$388,800
$303,000 - $498,000
$2,502/mo
Zestimate® history
Owner options
List your home for rent
$2,502/mo
Rent Zestimate®
Find your next renter with Zillow Rental Manager. Plus, with online applications, you can quickly screen prospective tenants – for free.
$2,502/mo
Rent Zestimate®
Refinance and save
$1,877/mo
Est. payment
Refinancing to a lower rate could help reduce your monthly payments and save thousands over the life of the loan.
$1,877/mo
Est. payment
Explore your selling options
Work with a Zillow partner agent
Leverage their expertise and Zillow's premium Showcase listings to get your home seen by more buyers.
Get startedList with your own agent
Get your home in front of millions of buyers by listing it on Zillow.
Learn how to do itSell it yourself
Take full control of how buyers see your home on Zillow by listing For Sale by Owner (FSBO).
List your homeWhat's special
Zillow last checked:
Listing updated:
Listed by:
Giorgios Karayannis,
@properties/Christie's Intl RE 219-874-7070
Bought with:
Shawn Spaw, RB14035996
Stray Dog Properties, LLC
Source: NIRA as distributed by MLS GRID,MLS#: 832856
Facts & features
Interior
Bedrooms & bathrooms
- Bedrooms: 3
- Bathrooms: 2
- Full bathrooms: 1
- 3/4 bathrooms: 1
Rooms
- Room types: Bedroom 2, Primary Bedroom, Living Room, Laundry, Kitchen, Dining Room, Bedroom 3
Primary bedroom
- Area: 308
- Dimensions: 22.0 x 14.0
Bedroom 2
- Area: 121
- Dimensions: 11.0 x 11.0
Bedroom 3
- Area: 121
- Dimensions: 11.0 x 11.0
Dining room
- Area: 194.48
- Dimensions: 13.6 x 14.3
Foyer
- Area: 130
- Dimensions: 13.0 x 10.0
Kitchen
- Area: 165
- Dimensions: 15.0 x 11.0
Laundry
- Area: 30
- Dimensions: 5.0 x 6.0
Living room
- Area: 169.92
- Dimensions: 11.8 x 14.4
Heating
- Forced Air, Natural Gas
Appliances
- Included: Dishwasher, Stainless Steel Appliance(s), Refrigerator, Microwave, Gas Water Heater
- Laundry: Gas Dryer Hookup, Washer Hookup, Laundry Room
Features
- Ceiling Fan(s), Walk-In Closet(s), Stone Counters, Open Floorplan, Kitchen Island
- Basement: Crawl Space
- Has fireplace: No
Interior area
- Total structure area: 1,671
- Total interior livable area: 1,671 sqft
- Finished area above ground: 1,671
Property
Parking
- Total spaces: 2
- Parking features: Attached, Driveway, Concrete, Garage Door Opener
- Attached garage spaces: 2
- Has uncovered spaces: Yes
Features
- Levels: One
- Patio & porch: Front Porch
- Exterior features: None
- Has view: Yes
- View description: Neighborhood
Lot
- Size: 0.51 Acres
- Features: Few Trees, Rectangular Lot
Details
- Parcel number: 460521400045000046
- Zoning description: residential
- Special conditions: Standard
Construction
Type & style
- Home type: SingleFamily
- Property subtype: Single Family Residence
Condition
- New construction: Yes
- Year built: 2025
Utilities & green energy
- Electric: 200+ Amp Service
- Sewer: Septic Tank
- Water: Well
- Utilities for property: Electricity Connected, Natural Gas Connected
Community & HOA
Community
- Subdivision: Rolling Meadows
HOA
- Has HOA: No
Location
- Region: Michigan City
Financial & listing details
- Price per square foot: $232/sqft
- Tax assessed value: $16,200
- Annual tax amount: $213
- Date on market: 1/16/2026
- Listing agreement: Exclusive Right To Sell
- Listing terms: Cash,VA Loan,FHA,Conventional
Price history
| Date | Event | Price |
|---|---|---|
| 4/28/2026 | Sold | $387,500-1.9%$232/sqft |
Source:  NIRA as distributed by MLS GRID #832856 Report a problem NIRA as distributed by MLS GRID #832856 Report a problem | ||
| 4/10/2026 | Pending sale | $395,000$236/sqft |
Source: NIRA as distributed by MLS GRID #832856 Report a problem | ||
| 3/29/2026 | Contingent | $395,000$236/sqft |
Source: NIRA as distributed by MLS GRID #832856 Report a problem | ||
| 1/16/2026 | Listed for sale | $395,000-1.1%$236/sqft |
Source: NIRA as distributed by MLS GRID #832856 Report a problem | ||
| 1/8/2026 | Listing removed | $399,500$239/sqft |
Source: NIRA as distributed by MLS GRID #824933 Report a problem | ||
| 10/9/2025 | Price change | $399,500-3.7%$239/sqft |
Source: NIRA as distributed by MLS GRID #824933 Report a problem | ||
| 9/24/2025 | Price change | $415,000-2.4%$248/sqft |
Source: NIRA as distributed by MLS GRID #824933 Report a problem | ||
| 7/26/2025 | Listed for sale | $425,000$254/sqft |
Source: NIRA as distributed by MLS GRID #824933 Report a problem | ||
Public tax history
| Year | Property taxes | Tax assessment |
|---|---|---|
| 2025 | $214 -1.5% | $16,200 +28.6% |
| 2024 | $217 -0.7% | $12,600 |
| 2023 | $219 -1.6% | $12,600 |
| 2022 | $222 +31.3% | $12,600 |
| 2021 | $169 +2.4% | $12,600 +32.6% |
| 2020 | $165 -1.1% | $9,500 |
| 2019 | $167 +0.4% | $9,500 |
| 2018 | $166 +7.2% | $9,500 |
| 2017 | $155 -3.9% | $9,500 |
| 2016 | $161 +29.2% | $9,500 +41.8% |
| 2014 | $125 +65.2% | $6,700 |
| 2013 | $76 | $6,700 |
| 2010 | -- | $6,700 |
Find assessor info on the county website
Neighborhood: 46360
Nearby homes
- $325,0003 bd2 ba1.5k sqft9082 W Valley Ct, Michigan City, IN 46360Sold
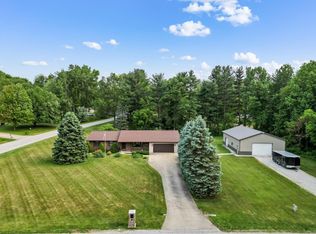
- $21,900-- bd-- ba-- sqft9082 W Valley Ct, Michigan City, IN 46360Off Market
- $223,4003 bd2 ba1.8k sqft9144 W Valley Ct, Michigan City, IN 46360Off Market
- $370,5003 bd2 ba2.4k sqft9121 W Valley Ct, Michigan City, IN 46360Off Market
- $290,0004 bd2 ba1.7k sqft9131 W 200 N, Michigan City, IN 46360Sold
- $396,2003 bd2 ba2.4k sqft9079 W Valley Ct, Michigan City, IN 46360Off Market
- $9,100-- bd-- ba-- sqft9079 W Valley Ct, Michigan city, IN 46360Off Market
- $300-- bd-- ba-- sqft9131 N Rolling Meadows Dr, Michigan City, IN 46360Off Market
Nearby schools
GreatSchools rating
- 4/10Coolspring Elementary SchoolGrades: K-6Distance: 0.9 mi
- 3/10Barker Middle SchoolGrades: 7-8Distance: 4.7 mi
- 3/10Michigan City High SchoolGrades: 9-12Distance: 2.8 mi
Schools provided by the listing agent
- Middle: Barker Middle School
- High: Michigan City High School
Source: NIRA as distributed by MLS GRID. This data may not be complete. We recommend contacting the local school district to confirm school assignments for this home.
Get a cash offer in 3 minutes
Find out how much your home could sell for in as little as 3 minutes with a no-obligation cash offer.
Estimated market value
$388,800
Get a cash offer in 3 minutes
Find out how much your home could sell for in as little as 3 minutes with a no-obligation cash offer.
Estimated market value
$388,800
- Indiana
- La Porte County
- Michigan City
- 46360
- 9102 W Valley Ct
Nearby cities
Nearby zip codes
Other Michigan City Topics
