Skip main navigation
Pending
  • Price cut: $50.1K (7/23)
    $999,900

    9102 White Pelican Way, Littleton, CO 80126

    3beds
    3,869sqft
    : 
    $6,416/mo
    Get pre-qualified
    Single Family Residence
    Built in 1997
    6,360 Square Feet Lot
    $-- Zestimate®
    $258/sqft
    $58/mo HOA

    What's special

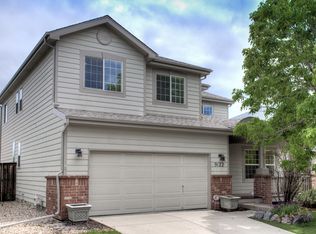
    Welcome to Panoramic Mountain and Open Space Views in Highlands Ranch! This stunning home sits on a premium, coveted corner lot boasting mountain, city, and open space views from virtually every room. Step inside to a bright, open-concept main level. Take in mountain vistas from the formal living and dining rooms before flowing into the spacious kitchen, featuring a large island, slab granite countertops, and abundant pantry space. The heart of the home is the spectacular two-story family room with a soaring wall of windows perfectly framing the open space. Work from home in the main-floor office, accented by a double-sided fireplace. Upstairs is a spacious primary suite with a luxurious 5-piece bathroom featuring a jetted soaking tub and walk-in closet. The upper level also features two additional bedrooms, a full bathroom, and a bright loft opening directly onto a stunning, large walk-out balcony. The finished basement offers fantastic flexibility with a sprawling recreational/family room/4th bedroom, ample storage closets, and an adjacent full bathroom. Major updates are done! Enjoy updated windows with a lifetime warranty (installed 2020), a furnace and A/C (2021), hot water heater (2023), premium James Hardie siding, and new gutters (2022). For ultimate comfort, the home includes a whole-house humidifier, whole-house water softener, and an insulated, heated 3-car garage. Situated perfectly, this home sides directly to Vista Trail for a scenic walk to Platte River Academy, Cresthill Middle School, and Highlands Ranch High School. As part of the Highlands Ranch Community Association, you will enjoy access to four fantastic recreation centers with pools, fitness facilities, tennis courts, and community activities. Complete with beautiful curb appeal, this house truly has it all!
    36 days
    |
    494
    |
    16
    |

    Zillow last checked:

    Listing updated:

    Listed by:

    Ross Vigliotti 303-250-8300 Ross@HQHomes.com,

    HQ Homes

    Source: REcolorado as distributed by MLS GRID,MLS#: 2351621MLS Logo

      Facts & features

      Interior

      Bedrooms & bathrooms
      • Bedrooms: 3
      • Bathrooms: 4
      • Full bathrooms: 3
      • 1/2 bathrooms: 1
      • Main level bathrooms: 1
      Bedroom
      • Features: Primary Suite
      • Level: Upper
      Bedroom
      • Level: Upper
      Bedroom
      • Level: Upper
      Bathroom
      • Description: With Jetted Tub And Large Walk-In
      • Features: En Suite Bathroom, Primary Suite
      • Level: Upper
      Bathroom
      • Level: Upper
      Bathroom
      • Level: Main
      Bathroom
      • Level: Basement
      Dining room
      • Level: Main
      Family room
      • Level: Main
      Family room
      • Description: Can Be Used As A 4th Bedroom
      • Level: Basement
      Laundry
      • Description: Has Doggie Door
      • Level: Main
      Living room
      • Level: Main
      Loft
      • Description: Opens To Balcony
      • Level: Upper
      Office
      • Description: With Double Sided Fireplace
      • Level: Main
      Utility room
      • Level: Basement
      Heating
      • Forced Air
      Cooling
      • Central Air
      Appliances
      • Included: Cooktop, Dishwasher, Disposal, Dryer, Microwave, Oven, Refrigerator, Washer, Water Softener
      Features
      • Eat-in Kitchen, Five Piece Bath, Granite Counters, Kitchen Island, Sound System, Walk-In Closet(s)
      • Flooring: Carpet, Tile, Wood
      • Basement: Partial
      • Number of fireplaces: 1
      • Fireplace features: Family Room
      Interior area
      • Total structure area: 3,869
      • Total interior livable area: 3,869 sqft
      • Finished area above ground: 2,546
      • Finished area below ground: 790

      Property

      Parking
      • Total spaces: 3
      • Parking features: Garage - Attached
      • Attached garage spaces: 3
      Features
      • Levels: Two
      • Stories: 2
      • Patio & porch: Deck, Patio
      • Fencing: Full
      Lot
      • Size: 6,360 Square Feet
      • Features: Corner Lot, Greenbelt, Irrigated, Landscaped, Open Space, Sprinklers In Front, Sprinklers In Rear
      Details
      • Parcel number: R0393659
      • Zoning: PDU
      • Special conditions: Standard

      Construction

      Type & style
      • Home type: SingleFamily
      • Property subtype: Single Family Residence
      Materials
      • Frame, Wood Siding
      • Foundation: Structural
      • Roof: Composition
      Condition
      • Year built: 1997

      Utilities & green energy

      • Sewer: Public Sewer
      • Water: Public

      Community & HOA

      Community
      • Security: Smoke Detector(s)
      • Subdivision: Highlands Ranch
      HOA
      • Has HOA: Yes
      • Amenities included: Fitness Center, Park, Playground, Pool, Tennis Court(s), Trail(s)
      • HOA fee: $174 quarterly
      • HOA name: Highlands Ranch Community Association
      • HOA phone: 303-791-2500
      Location
      • Region: Highlands Ranch

      Financial & listing details

      • Price per square foot: $258/sqft
      • Tax assessed value: $909,630
      • Annual tax amount: $5,949
      • Date on market: 7/16/2026
      • Listing terms: Cash,Conventional,VA Loan
      • Exclusions: Seller's Personal Property
      • Ownership: Individual
      • Road surface type: Paved

        Estimated market value

        Not available

        Estimated sales range

        Not available

        Not available

        Price history

        DateEventPrice
        8/10/2026Pending sale$999,900$258/sqft
        Source: REcolorado as distributed by MLS GRID #2351621 Report a problem
        7/23/2026Price change$999,900-4.8%$258/sqft
        Source: REcolorado as distributed by MLS GRID #2351621 Report a problem
        7/16/2026Listed for sale$1,050,000+81%$271/sqft
        Source: REcolorado as distributed by MLS GRID #2351621 Report a problem
        1/14/2019Sold$580,000+0%$150/sqft
        Source: Public Record Report a problem
        12/10/2018Pending sale$579,900$150/sqft
        Source: RE/MAX Professionals #5395544 Report a problem
        12/7/2018Listed for sale$579,900$150/sqft
        Source: RE/MAX Professionals #5395544 Report a problem
        12/7/2018Pending sale$579,900$150/sqft
        Source: RE/MAX Professionals #5395544 Report a problem
        11/30/2018Listed for sale$579,900+36.4%$150/sqft
        Source: RE/MAX Professionals #5395544 Report a problem
        10/12/2004Sold$425,000+60.1%$110/sqft
        Source: Public Record Report a problem
        9/2/1997Sold$265,505$69/sqft
        Source: Public Record Report a problem

        Public tax history

        YearProperty taxesTax assessment
        2025$5,557 +0.2%$56,850 -9.3%
        2024$5,547 +44.9%$62,650 -1%
        2023$3,828 -3.9%$63,260 +51%
        2022$3,982 $41,900 -2.8%
        2021-- $43,110 +7.7%
        2020$3,711 +12%$40,010
        2019$3,314 $40,010 +14.1%
        2018$3,314 +9.8%$35,070
        2017$3,018 +105.1%$35,070 +4.5%
        2016$1,471 -51.1%$33,560
        2015$3,006 +7.9%$33,560 +16.8%
        2014$2,787 $28,740
        2013-- $28,740 +0.4%
        2012-- $28,630
        2011-- $28,630 -17.2%
        2010-- $34,560 +6.4%
        2009$1,555 $32,480
        2008-- $32,480 +6.7%
        2007-- $30,450
        2006$2,913 +9.8%$30,450 +9.8%
        2004$2,654 -49.4%$27,740 -1.9%
        2003$5,245 $28,270 +1.6%
        2002-- $27,820 +18.8%
        2001$2,316 -2.3%$23,420 +0%
        2000$2,371 $23,415
        Find assessor info on the county website

        Monthly payment

        Est. payment

        Payment breakdown

        Explore the cost of this home by adjusting the details. Changes won't be saved.
        All calculations are estimates and provided by Zillow, Inc. for informational purposes only. Actual amounts may vary.
        HOA fees may include property taxes on listings classified as Co-Ops. Contact the listing agent and/or owner for fee details.
        See how much you could borrow to make a competitive offer.

        Climate risks

        Neighborhood: 80126

        Getting around

        51 / 100
        Somewhat Walkable
        56 / 100
        Bikeable

        Nearby schools

        GreatSchools rating
        Schools provided by the listing agent
        • Elementary: Fox Creek
        • Middle: Cresthill
        • High: Highlands Ranch
        • District: Douglas RE-1

        Source: REcolorado as distributed by MLS GRID. This data may not be complete. We recommend contacting the local school district to confirm school assignments for this home.

        A local agent can set up tours, give advice and negotiate with sellers.

        Browse local experts

        Similar homes