Skip main navigation
Sold
  • $1,053,733

    91021 Starlite Ln, Junction City, OR 97448

    3beds
    3,367sqft
    Residential, Single Family Residence
    Built in 1993
    3.25 Acres Lot
    $1,093,800 Zestimate®
    $313/sqft
    $4,760 Estimated rent

    Home value

    $1,093,800

    $1.03M - $1.17M

    $4,760/mo

    Zestimate® history
    Loading
    Loading...

    Owner options

    List your home for rent

    $4,760/mo

    Rent Zestimate®

    Find your next renter with Zillow Rental Manager. Plus, with online applications, you can quickly screen prospective tenants – for free.

    Learn more

    $4,760/mo

    Rent Zestimate®

    Refinance and save

    $5,149/mo

    Est. payment

    Refinancing to a lower rate could help reduce your monthly payments and save thousands over the life of the loan.

    See today's rates

    $5,149/mo

    Est. payment

    Explore your selling options

    Work with a Zillow partner agent

    Leverage their expertise and Zillow's premium Showcase listings to get your home seen by more buyers.

    Get started

    List with your own agent

    Get your home in front of millions of buyers by listing it on Zillow.

    Learn how to do it

    Sell it yourself

    Take full control of how buyers see your home on Zillow by listing For Sale by Owner (FSBO).

    List your home

    What's special

    Fern ridge lakeWater fallGame roomBonus roomJunction cityExtra tall ceilingsLarge primary suite
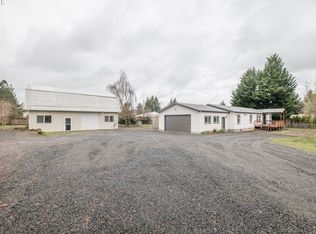
    Location, Location! This property in paradise is on the quiet end of a county road, with uninterrupted views of the sunset over the coast range and is minutes to downtown Eugene. The neighbors raise horses, livestock, blue berries and hay you could do the same. All just minutes from the towns of Eugene, Junction City as well as Fern Ridge Lake and the Eugene Airport. The home is full of light with walls of windows, extra tall ceilings, large primary suite, bonus room upstairs is counted as bedroom has ½ bath with room for full bath. This fully fenced property includes a 50X20 Rv Garage, 25x25 2 stall barn, 44x22 3-car garage, 22x16 1-car garage 14x10 Workshop, Water Fall /pond, fenced pasture in back is serene and private. An oversized garage was professionally converted could be family/game room, mother in law suite (with no steps) etc, you decide how to enjoy this oversized space. Schedule your showing today.

    Zillow last checked:

    Listing updated:

    Listed by:

    Cheryl Chambers 541-689-4621,

    Hybrid Real Estate

    Bought with:

    Karen Church, 200609058

    Pacific Roots Realty LLC

    Source: RMLS (OR),MLS#: 24560549MLS Logo

    Facts & features

    Interior

    Bedrooms & bathrooms
    • Bedrooms: 3
    • Bathrooms: 4
    • Full bathrooms: 2
    • Partial bathrooms: 2
    • Main level bathrooms: 3
    Rooms
    • Room types: Bedroom 4, Utility Room, Bedroom 2, Bedroom 3, Dining Room, Family Room, Kitchen, Living Room, Primary Bedroom
    Primary bedroom
    • Features: French Doors, Double Sinks, High Ceilings, Jetted Tub, Walkin Closet, Walkin Shower
    • Level: Main
    • Area: 240
    • Dimensions: 16 x 15
    Bedroom 2
    • Features: French Doors, Bathtub With Shower, High Ceilings
    • Level: Main
    • Area: 144
    • Dimensions: 12 x 12
    Bedroom 3
    • Features: Double Closet
    • Level: Main
    • Area: 121
    • Dimensions: 11 x 11
    Bedroom 4
    • Features: Bathroom
    • Level: Upper
    • Area: 288
    • Dimensions: 24 x 12
    Dining room
    • Features: Builtin Features, Formal
    • Level: Main
    • Area: 144
    • Dimensions: 12 x 12
    Family room
    • Features: Bathroom, Builtin Features, French Doors, High Ceilings
    • Level: Main
    • Area: 484
    • Dimensions: 22 x 22
    Kitchen
    • Features: Cook Island, Dishwasher, Down Draft, Gas Appliances, Microwave, Builtin Oven, Free Standing Refrigerator, Granite, Tile Floor
    • Level: Main
    • Area: 208
    • Width: 13
    Living room
    • Features: Bay Window, Builtin Features, Fireplace, French Doors, High Ceilings
    • Level: Main
    • Area: 324
    • Dimensions: 18 x 18
    Heating
    • Forced Air, Fireplace(s)
    Cooling
    • Heat Pump
    Appliances
    • Included: Built In Oven, Dishwasher, Down Draft, Free-Standing Refrigerator, Gas Appliances, Washer/Dryer, Microwave, Electric Water Heater
    • Laundry: Laundry Room
    Features
    • Ceiling Fan(s), Granite, High Ceilings, Bathroom, Pantry, Bathtub With Shower, Double Closet, Built-in Features, Formal, Cook Island, Double Vanity, Walk-In Closet(s), Walkin Shower, Tile
    • Flooring: Tile, Concrete
    • Doors: French Doors
    • Windows: Double Pane Windows, Vinyl Frames, Vinyl Window Double Paned, Bay Window(s)
    • Basement: Crawl Space
    • Number of fireplaces: 1
    • Fireplace features: Wood Burning
    Interior area
    • Total structure area: 3,367
    • Total interior livable area: 3,367 sqft

    Property

    Parking
    • Total spaces: 4
    • Parking features: Driveway, RV Access/Parking, RV Boat Storage, Detached
    • Garage spaces: 4
    • Has uncovered spaces: Yes
    Features
    • Stories: 2
    • Patio & porch: Covered Patio
    • Exterior features: Gas Hookup, Water Feature
    • Has spa: Yes
    • Spa features: Bath
    • Fencing: Fenced
    • Has view: Yes
    • View description: Mountain(s)
    Lot
    • Size: 3.25 Acres
    • Features: Gated, Level, Sprinkler, Acres 3 to 5
    Details
    • Additional structures: GasHookup, RVParking, RVBoatStorage, BarnGarage, SecondGarage, Workshopnull
    • Parcel number: 0062214
    • Zoning: RR1

    Construction

    Type & style
    • Home type: SingleFamily
    • Architectural style: Craftsman
    • Property subtype: Residential, Single Family Residence
    Materials
    • Pole, Wood Composite
    • Foundation: Concrete Perimeter, Stem Wall
    • Roof: Composition
    Condition
    • Updated/Remodeled
    • New construction: No
    • Year built: 1993

    Utilities & green energy

    • Gas: Gas Hookup, Propane
    • Sewer: Septic Tank
    • Water: Well
    • Utilities for property: Satellite Internet Service

    Community & HOA

    Community
    • Security: Security Gate
    HOA
    • Has HOA: No
    Location
    • Region: Junction City

    Financial & listing details

    • Price per square foot: $313/sqft
    • Tax assessed value: $1,122,079
    • Annual tax amount: $5,210
    • Date on market: 1/12/2024
    • Cumulative days on market: 219 days
    • Listing terms: Cash,Conventional,FHA,VA Loan
    • Road surface type: Paved

    Price history

    DateEventPrice
    5/20/2024Sold$1,053,733-6.3%$313/sqft
    Source: RMLS (OR) #24560549 Report a problem
    4/18/2024Pending sale$1,125,000$334/sqft
    Source: RMLS (OR) #24560549 Report a problem
    3/30/2024Listed for sale$1,125,000$334/sqft
    Source: RMLS (OR) #24560549 Report a problem
    3/29/2024Pending sale$1,125,000$334/sqft
    Source: RMLS (OR) #24560549 Report a problem
    3/27/2024Listed for sale$1,125,000$334/sqft
    Source: RMLS (OR) #24560549 Report a problem
    3/22/2024Pending sale$1,125,000$334/sqft
    Source: RMLS (OR) #24560549 Report a problem
    1/12/2024Listed for sale$1,125,000+116.3%$334/sqft
    Source: RMLS (OR) #24560549 Report a problem
    6/27/2016Sold$520,000-7.1%$154/sqft
    Source: RMLS (OR) #16194883 Report a problem
    6/13/2016Pending sale$560,000$166/sqft
    Source: BERKSHIRE HATHAWAY HOMESERVICES REAL ESTATE PROFESSIONALS #16194883 Report a problem
    5/30/2016Listed for sale$560,000$166/sqft
    Source: BERKSHIRE HATHAWAY HOMESERVICES REAL ESTATE PROFESSIONALS #16194883 Report a problem
    4/21/2016Pending sale$560,000$166/sqft
    Source: BERKSHIRE HATHAWAY HOMESERVICE #16194883 Report a problem
    4/12/2016Price change$560,000-2.6%$166/sqft
    Source: BERKSHIRE HATHAWAY HOMESERVICE #16194883 Report a problem
    4/1/2016Listed for sale$575,000$171/sqft
    Source: BERKSHIRE HATHAWAY HOMESERVICE #16194883 Report a problem
    3/3/2016Pending sale$575,000$171/sqft
    Source: BERKSHIRE HATHAWAY HOMESERVICE #16194883 Report a problem
    2/12/2016Listed for sale$575,000+6.5%$171/sqft
    Source: BERKSHIRE HATHAWAY HOMESERVICE #16194883 Report a problem
    9/7/2009Listing removed$539,900$160/sqft
    Source: Horsepower Real Estate #9018848 Report a problem
    8/29/2009Listed for sale$539,900+4.7%$160/sqft
    Source: Horsepower Real Estate #9018848 Report a problem
    7/22/2009Sold$515,500-4.5%$153/sqft
    Source: Public Record Report a problem
    3/11/2009Listed for sale$539,900$160/sqft
    Source: Visual Tour #9018848 Report a problem

    Public tax history

    YearProperty taxesTax assessment
    2025$5,494 +2.5%$473,483 +3%
    2024$5,358 +2.8%$459,693 +3%
    2023$5,211 +4.4%$446,304 +3%
    2022$4,992 +5.3%$433,305 +3%
    2021$4,742 +3.6%$420,685 +3%
    2020$4,577 +9.2%$408,433 +5.6%
    2019$4,193 +3.4%$386,690 +3%
    2018$4,054 $375,428 +10%
    2017$4,054 +10.9%$341,389 +3%
    2016$3,655 +2.2%$331,446 +3%
    2015$3,578 +0.8%$321,792 +3%
    2014$3,549 +4.4%$312,419 +3%
    2013$3,398 +7.5%$303,319 +3%
    2012$3,162 $294,484 +3%
    2011-- $285,907 +3%
    2010-- $277,580 +3%
    2009-- $269,495 +3%
    2008-- $261,646 +3%
    2007-- $254,025 +3%
    2006-- $246,626 +3%
    2005-- $239,443 +3%
    2004-- $232,469 +3%
    2003-- $225,698 +3%
    2002-- $219,124 +3%
    2001-- $212,742 +3%
    2000-- $206,546
    Find assessor info on the county website

    Neighborhood: 97448

    Nearby schools

    GreatSchools rating
    Schools provided by the listing agent
    • Elementary: Meadowview
    • Middle: Meadowview
    • High: Willamette

    Source: RMLS (OR). This data may not be complete. We recommend contacting the local school district to confirm school assignments for this home.

    Get a cash offer in 3 minutes
    Find out how much your home could sell for in as little as 3 minutes with a no-obligation cash offer.
    Estimated market value
    $1,093,800
    Get a cash offer in 3 minutes
    Find out how much your home could sell for in as little as 3 minutes with a no-obligation cash offer.
    Estimated market value
    $1,093,800